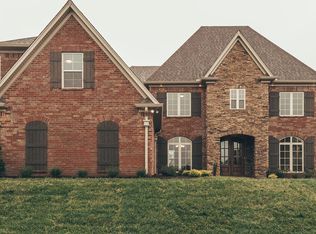
Professional Pics coming soon! This is a must see! Exquisite home in gated neighborhood with a private pool in the gated section of the highly desirable Hunt Club Estates in Gallatin! This Creekside Builders custom home offers easy living with its functional floor plan, tall ceilings, 2 bedrooms down and 2 bedrooms up, 2 walk-in attics, double ovens, gas cooktop, vaulted ceilings, multiple living areas on the main for entertaining and a 3 car garage. This home has had a complete renovation since purchased last year. Everything is NEW! New Water Heater, fresh paint (walls, trim, ceilings, cabinets, and doors), hardwood floors throughout the entire downstairs, quartz countertops, tile backsplash, plantation shutters on ALL windows, built-in butler pantry with beverage fridge, custom shelving added to ALL closets, designer wallpaper, updated light fixtures, cabinet and door hardware, epoxy flooring in garage, garage loft system, EV outlet, garage heater added, remote screen on back patio, and updated landscaping with curbing. Enjoy relaxing by heated saltwater pool with liner and motor < 3 years old. The backyard is fenced, there is gall grill hookups, and a gorgeous private tree line! Superior location only minutes to Old Hickory Lake, shopping, dining, schools, & approx 22 miles to downtown Nashville! Hunt Club offers a community pool, sidewalks, lush landscape, & underground utilities.
Closed
$1,250,000
106 Higginson Pl N, Gallatin, TN 37066
4beds
3,928sqft
Single Family Residence, Residential
Built in 2017
0.44 Acres Lot
$1,249,800 Zestimate®
$318/sqft
$4,431 Estimated rent
Home value
$1,249,800
$1.19M - $1.31M
$4,431/mo
Zestimate® history
Owner options
List your home for rent
$4,431/mo
Rent Zestimate®
Find your next renter with Zillow Rental Manager. Plus, with online applications, you can quickly screen prospective tenants – for free.
$4,431/mo
Rent Zestimate®
Refinance and save
$7,754/mo
Est. payment
Refinancing to a lower rate could help reduce your monthly payments and save thousands over the life of the loan.
$7,754/mo
Est. payment
Explore your selling options
Work with a Zillow partner agent
Leverage their expertise and Zillow's premium Showcase listings to get your home seen by more buyers.
Get startedList with your own agent
Get your home in front of millions of buyers by listing it on Zillow.
Learn how to do itSell it yourself
Take full control of how buyers see your home on Zillow by listing For Sale by Owner (FSBO).
List your homeWhat's special
Zillow last checked:
Listing updated:
Listed by:
Brandie King-Brugman 615-406-4520,
Keller Williams Realty
Bought with:
Cindy Barton, 366212
Compass
Source: RealTracs MLS as distributed by MLS GRID,MLS#: 3173404
Facts & features
Interior
Bedrooms & bathrooms
- Bedrooms: 4
- Bathrooms: 4
- Full bathrooms: 4
- Main level bedrooms: 2
Bedroom 1
- Area: 255 Square Feet
- Dimensions: 15x17
Bedroom 2
- Area: 144 Square Feet
- Dimensions: 12x12
Bedroom 3
- Area: 192 Square Feet
- Dimensions: 12x16
Bedroom 4
- Area: 144 Square Feet
- Dimensions: 12x12
Primary bathroom
- Features: Suite
- Level: Suite
Dining room
- Features: Formal
- Level: Formal
- Area: 180 Square Feet
- Dimensions: 12x15
Kitchen
- Area: 195 Square Feet
- Dimensions: 13x15
Living room
- Features: Great Room
- Level: Great Room
- Area: 322 Square Feet
- Dimensions: 23x14
Other
- Features: Gathering Room
- Level: Gathering Room
- Area: 324 Square Feet
- Dimensions: 18x18
Other
- Features: Breakfast Room
- Level: Breakfast Room
- Area: 210 Square Feet
- Dimensions: 14x15
Recreation room
- Area: 288 Square Feet
- Dimensions: 16x18
Heating
- Central
Cooling
- Central Air
Appliances
- Included: Double Oven, Built-In Gas Range, Dishwasher, Disposal, Refrigerator, Stainless Steel Appliance(s)
- Laundry: Electric Dryer Hookup, Washer Hookup
Features
- Built-in Features, Ceiling Fan(s), Entrance Foyer, Extra Closets, High Ceilings, Open Floorplan, Pantry, Redecorated, Walk-In Closet(s), High Speed Internet, Kitchen Island
- Flooring: Carpet, Wood, Tile
- Basement: None
- Number of fireplaces: 2
- Fireplace features: Gas
Interior area
- Total structure area: 3,928
- Total interior livable area: 3,928 sqft
- Finished area above ground: 3,928
Property
Parking
- Total spaces: 7
- Parking features: Garage Door Opener, Attached, Aggregate
- Attached garage spaces: 3
- Uncovered spaces: 4
Features
- Levels: Two
- Stories: 2
- Patio & porch: Patio, Covered
- Pool features: Association
Lot
- Size: 0.44 Acres
Details
- Parcel number: 146K A 11800 000
- Special conditions: Owner Agent
- Other equipment: Irrigation System
Construction
Type & style
- Home type: SingleFamily
- Property subtype: Single Family Residence, Residential
Materials
- Brick, Stone
Condition
- New construction: No
- Year built: 2017
Utilities & green energy
- Sewer: Public Sewer
- Water: Public
- Utilities for property: Water Available, Cable Connected
Community & HOA
Community
- Security: Smart Camera(s)/Recording
- Subdivision: Hunt Club Estates
HOA
- Has HOA: Yes
- Amenities included: Gated, Playground, Pool, Sidewalks, Trail(s)
- Services included: Maintenance Grounds, Recreation Facilities
- HOA fee: $467 quarterly
Location
- Region: Gallatin
Financial & listing details
- Price per square foot: $318/sqft
- Tax assessed value: $1,028,900
- Annual tax amount: $5,168
- Date on market: 4/12/2026
Price history
| Date | Event | Price |
|---|---|---|
| 7/6/2026 | Sold | $1,250,000+28.2%$318/sqft |
Source:  RealTracs MLS as distributed by MLS GRID #3173404 Report a problem RealTracs MLS as distributed by MLS GRID #3173404 Report a problem | ||
| 1/28/2025 | Sold | $975,000-3.5%$248/sqft |
Source: RealTracs MLS as distributed by MLS GRID #2748373 Report a problem | ||
| 1/7/2025 | Pending sale | $1,010,000$257/sqft |
Source: RealTracs MLS as distributed by MLS GRID #2748373 Report a problem | ||
| 12/23/2024 | Price change | $1,010,000-1%$257/sqft |
Source: RealTracs MLS as distributed by MLS GRID #2748373 Report a problem | ||
| 10/15/2024 | Listed for sale | $1,020,000-2.9%$260/sqft |
Source: RealTracs MLS as distributed by MLS GRID #2748373 Report a problem | ||
| 10/15/2024 | Listing removed | $1,050,000$267/sqft |
Source: RealTracs MLS as distributed by MLS GRID #2682984 Report a problem | ||
| 8/21/2024 | Price change | $1,050,000-2.7%$267/sqft |
Source: RealTracs MLS as distributed by MLS GRID #2682984 Report a problem | ||
| 7/25/2024 | Listed for sale | $1,079,000+92.4%$275/sqft |
Source: RealTracs MLS as distributed by MLS GRID #2682984 Report a problem | ||
| 8/22/2017 | Sold | $560,681$143/sqft |
Source: Public Record Report a problem | ||
Public tax history
| Year | Property taxes | Tax assessment |
|---|---|---|
| 2025 | $5,168 | $257,225 |
| 2024 | $5,168 +12.4% | $257,225 +77.4% |
| 2023 | $4,598 -0.3% | $145,000 -75% |
| 2022 | $4,612 +40.6% | $580,000 |
| 2021 | $3,280 | $580,000 |
| 2020 | $3,280 -28.9% | $580,000 |
| 2019 | $4,612 +3644.1% | $580,000 +23% |
| 2018 | $123 | $471,400 |
| 2017 | -- | -- |
| 2016 | -- | -- |
Find assessor info on the county website
Neighborhood: 37066
Nearby homes
- $1,294,7005 bd4 ba4.4k sqft108 Higginson Pl N LOT 107, Gallatin, TN 37066Off Market

- $990,0004 bd3 ba3.6k sqft104 Higginson Pl N, Gallatin, TN 37066Sold
- $1,087,8005 bd-- ba3.9k sqft108 Higginson Pl N, Gallatin, TN 37066Off Market
- $--4 bd4 ba3.9k sqft106 Higginson Pl N LOT 106, Gallatin, TN 37066Off Market
- $12,000-- bd-- ba-- sqftHigginson Place N, Gallatin, TN 37066Off Market
- $1,085,2004 bd4 ba4.1k sqft102 Higginson Pl N LOT 104, Hendersonville, TN 37075Off Market
- $969,800-- bd4 ba4.7k sqft149 Mulberry Grv, Gallatin, TN 37066Off Market
- $1,028,3005 bd4 ba4.1k sqft102 Higginson Pl N, Gallatin, TN 37066Off Market
Nearby schools
GreatSchools rating
- 9/10Jack Anderson Elementary STEM SchoolGrades: PK-5Distance: 0.7 mi
- 8/10Station Camp Middle SchoolGrades: 6-8Distance: 2.2 mi
- 8/10Station Camp High SchoolGrades: 9-12Distance: 1.9 mi
Schools provided by the listing agent
- Elementary: Jack Anderson Elementary
- Middle: Station Camp Middle School
- High: Station Camp High School
Source: RealTracs MLS as distributed by MLS GRID. This data may not be complete. We recommend contacting the local school district to confirm school assignments for this home.
Get a cash offer in 3 minutes
Find out how much your home could sell for in as little as 3 minutes with a no-obligation cash offer.
Estimated market value
$1,249,800
Get a cash offer in 3 minutes
Find out how much your home could sell for in as little as 3 minutes with a no-obligation cash offer.
Estimated market value
$1,249,800
- Tennessee
- Sumner County
- Hendersonville
- 37066
- 106 Higginson Pl N
Nearby cities
Nearby zip codes
Other Hendersonville Topics
