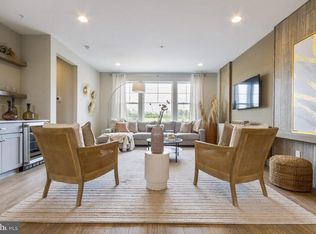
Welcome to Higher Rock, luxury living at its finest! Homesite 33 Stratford with sunroom! March/April 2024 Delivery! This home includes upgrades! Upgraded cabinets, laminate flooring and tile! The popular Stratford floorplan is the epitome of style, comfort, and convenience. Nestled in the heart of Montgomeryville, this stunning home offers a seamless blend of modern design and thoughtful craftsmanship. On the entry level, you’ll find a spacious 2-car garage and flex room, perfect for an at home office, gym or even a fourth bedroom! Going up the stairs, you’ll be greeted by an open-concept layout which features a luxurious kitchen with an extended island that seamlessly flows into the dining and great rooms. Soak up the sun in your bright and sunny great room with plenty of windows. Choose to add a deck just feet away for effortless outdoor entertaining. On the bedroom level, there is a generously sized owner’s suite with high vaulted ceilings, spa-like ensuite bath with a cathedral ceiling, double sink vanity, and a seated shower bench, and a massive walk-in closet with plenty of storage. Accompanying this level is a conveniently located laundry, 2 additional guest bedrooms, and a full bath.
Sold for $645,775
$645,775
106 Higher Rock Ct, North Wales, PA 19454
3beds
2,241sqft
Townhouse
Built in 2023
-- sqft lot
$644,600 Zestimate®
$288/sqft
$3,424 Estimated rent
Home value
$644,600
$612,000 - $677,000
$3,424/mo
Zestimate® history
Owner options
List your home for rent
$3,424/mo
Rent Zestimate®
Find your next renter with Zillow Rental Manager. Plus, with online applications, you can quickly screen prospective tenants – for free.
$3,424/mo
Rent Zestimate®
Refinance and save
$4,314/mo
Est. payment
Refinancing to a lower rate could help reduce your monthly payments and save thousands over the life of the loan.
$4,314/mo
Est. payment
Explore your selling options
Work with a Zillow partner agent
Leverage their expertise and Zillow's premium Showcase listings to get your home seen by more buyers.
Get startedList with your own agent
Get your home in front of millions of buyers by listing it on Zillow.
Learn how to do itSell it yourself
Take full control of how buyers see your home on Zillow by listing For Sale by Owner (FSBO).
List your homeWhat's special
Luxurious kitchenExtended islandDouble sink vanityLaminate flooringCathedral ceilingMassive walk-in closetSpa-like ensuite bath
Zillow last checked:
Listing updated:
Listed by:
Ellen Patella 215-699-0800,
WB Homes Realty Associates Inc.,
Co-Listing Agent: Kelly Halliwell 215-353-1308,
WB Homes Realty Associates Inc.
Bought with:
Il Hwan Kim, AB066345
BHHS Fox & Roach-Blue Bell
Source: Bright MLS,MLS#: PAMC2091002
Facts & features
Interior
Bedrooms & bathrooms
- Bedrooms: 3
- Bathrooms: 3
- Full bathrooms: 2
- 1/2 bathrooms: 1
- Main level bathrooms: 1
Rooms
- Room types: Dining Room, Primary Bedroom, Bedroom 2, Kitchen, Great Room, Other, Solarium, Bathroom 3
Basement
- Area: 0
Heating
- Programmable Thermostat, Forced Air, Natural Gas
Cooling
- Central Air, Programmable Thermostat, Electric
Appliances
- Included: Dishwasher, Dryer, Exhaust Fan, Ice Maker, Microwave, Self Cleaning Oven, Oven/Range - Gas, Disposal, Stainless Steel Appliance(s), Water Heater, Electric Water Heater
- Laundry: Upper Level, Washer/Dryer Hookups Only
Features
- Dining Area, Efficiency, Family Room Off Kitchen, Open Floorplan, Kitchen Island, Recessed Lighting, Pantry, Bathroom - Stall Shower, Bathroom - Tub Shower, Walk-In Closet(s), Dry Wall, 9'+ Ceilings, Vaulted Ceiling(s)
- Flooring: Carpet, Engineered Wood, Ceramic Tile
- Windows: Energy Efficient, Low Emissivity Windows, Double Pane Windows
- Has basement: No
- Has fireplace: No
Interior area
- Total structure area: 2,241
- Total interior livable area: 2,241 sqft
- Finished area above ground: 2,241
- Finished area below ground: 0
Property
Parking
- Total spaces: 4
- Parking features: Garage Door Opener, Built In, Garage Faces Front, Asphalt, Driveway, Attached
- Attached garage spaces: 2
- Uncovered spaces: 2
- Details: Garage Sqft: 336
Accessibility
- Accessibility features: Other
Features
- Levels: Three
- Stories: 3
- Exterior features: Lighting, Rain Gutters, Sidewalks, Street Lights
- Pool features: None
Lot
- Features: Landscaped, PUD
Details
- Additional structures: Above Grade, Below Grade
- Parcel number: NO TAX RECORD
- Zoning: RES
- Special conditions: Standard
- Other equipment: None
Construction
Type & style
- Home type: Townhouse
- Architectural style: Craftsman
- Property subtype: Townhouse
Materials
- Vinyl Siding, Stone, Other
- Foundation: Slab
- Roof: Architectural Shingle
Condition
- Excellent
- New construction: Yes
- Year built: 2023
Details
- Builder model: Stratford
- Builder name: W.B. Homes Inc.
Utilities & green energy
- Electric: 200+ Amp Service
- Sewer: Public Sewer, No Septic System
- Water: Public
- Utilities for property: Natural Gas Available, Cable Connected, Sewer Available, Water Available, Underground Utilities, Electricity Available, Cable, Fiber Optic
Green energy
- Energy efficient items: HVAC
Community & HOA
Community
- Security: Carbon Monoxide Detector(s), Main Entrance Lock, Smoke Detector(s), Fire Sprinkler System
- Subdivision: The Towns At Higher Rock
HOA
- Has HOA: Yes
- Services included: Common Area Maintenance, Trash, Snow Removal, Maintenance Grounds
- HOA fee: $146 monthly
Location
- Region: North Wales
- Municipality: MONTGOMERY TWP
Financial & listing details
- Price per square foot: $288/sqft
- Tax assessed value: $171,380
- Annual tax amount: $6,698
- Date on market: 12/9/2023
- Listing agreement: Exclusive Right To Sell
- Listing terms: FHA,Conventional,VA Loan
- Ownership: Fee Simple
Price history
| Date | Event | Price |
|---|---|---|
| 7/18/2024 | Sold | $645,775-0.8%$288/sqft |
Source:  Bright MLS #PAMC2091002 Report a problem Bright MLS #PAMC2091002 Report a problem | ||
| 2/9/2024 | Pending sale | $650,776$290/sqft |
Source: Bright MLS #PAMC2091002 Report a problem | ||
| 2/6/2024 | Price change | $650,776+0.8%$290/sqft |
Source: Bright MLS #PAMC2091002 Report a problem | ||
| 1/20/2024 | Price change | $645,776+2.3%$288/sqft |
Source: Bright MLS #PAMC2091002 Report a problem | ||
| 12/9/2023 | Listed for sale | $631,505$282/sqft |
Source: Bright MLS #PAMC2091002 Report a problem | ||
Public tax history
| Year | Property taxes | Tax assessment |
|---|---|---|
| 2025 | $6,698 | $171,380 |
Find assessor info on the county website
Neighborhood: 19454
Nearby homes
- $390,7003 bd3 ba1.6k sqft106 Hancock Ct, North Wales, PA 19454Off Market
- $656,4903 bd3 ba1.9k sqft140 Higher Rock Ct, North Wales, PA 19454Sold
- $359,4003 bd2 ba1.5k sqft107 Hancock Ct, North Wales, PA 19454Off Market

- $338,1003 bd1 ba1.2k sqft105 Hancock Ct, North Wales, PA 19454Off Market
- $669,9903 bd3 ba1.9k sqft129 Higher Rock Ct, North Wales, PA 19454Sold
- $317,1003 bd2 ba1.2k sqft104 Hancock Ct, North Wales, PA 19454Off Market
- $416,9003 bd3 ba1.6k sqft108 Hancock Ct, North Wales, PA 19454Off Market
- $303,2002 bd1 ba1k sqft103 Hancock Ct, North Wales, PA 19454Off Market
Nearby schools
GreatSchools rating
- 8/10Montgomery El SchoolGrades: K-6Distance: 1.1 mi
- 10/10Pennbrook Middle SchoolGrades: 7-9Distance: 2.7 mi
- 9/10North Penn Senior High SchoolGrades: 10-12Distance: 4.4 mi
Schools provided by the listing agent
- Elementary: Gwyn-nor
- Middle: Pennbrook
- High: North Penn
- District: North Penn
Source: Bright MLS. This data may not be complete. We recommend contacting the local school district to confirm school assignments for this home.
Get a cash offer in 3 minutes
Find out how much your home could sell for in as little as 3 minutes with a no-obligation cash offer.
Estimated market value
$644,600
Get a cash offer in 3 minutes
Find out how much your home could sell for in as little as 3 minutes with a no-obligation cash offer.
Estimated market value
$644,600
- Pennsylvania
- Montgomery County
- North Wales
- 19454
- 106 Higher Rock Ct
Nearby cities
Nearby zip codes
Other North Wales Topics
