Welcome home to 106 Highland Dr! Built in 2020 and thoughtfully designed with comfort, space, and entertaining in mind, this beautiful 3-bedroom, 2.5-bath home offers approximately 2,250 sq. ft. on a generous .75-acre lot tucked away on a quiet dead-end road. Inside, you'll find a warm and inviting atmosphere with an open feel, a cozy fireplace, and plenty of space to gather with family and friends. Two bedrooms are separated by a Jack n Jill bath and the primary suite has a wonderful walk in closet. ALL kitchen appliances remain!
Step outside and discover what truly sets this property apart! The large extended covered patio creates the perfect outdoor living space, complete with an outdoor fireplace and grill—ideal for relaxing evenings, weekend cookouts, and making memories year-round. And for those needing extra space, the impressive 50x40 shop is a dream! Spray-foam insulated, equipped with its own bathroom, and already plumbed for a shower, this versatile space offers endless possibilities for a workshop, business, hobby space, storage, or entertaining.
With a newer build, spacious lot, fantastic outdoor living, and an incredible shop, this property offers the kind of space and flexibility that is hard to find. Schedule your showing today!
For sale
$450,000
106 Highland Dr, Durant, OK 74701
3beds
2,250sqft
Single Family Residence
Built in 2020
0.75 Acres Lot
$-- Zestimate®
$200/sqft
$-- HOA
What's special
Outdoor fireplaceCozy fireplaceLarge extended covered patioAll kitchen appliances remainQuiet dead-end roadOpen feelWarm and inviting atmosphere
- 17 hours
- 122
- 6
Zillow last checked:
Listing updated:
Listed by:
Brittney Wood 972-762-7761,
Brewer Realty Group
Source: MLS Technology, Inc.,MLS#: 2632220 Originating MLS: MLS Technology
Originating MLS: MLS TechnologyFacts & features
Interior
Bedrooms & bathrooms
- Bedrooms: 3
- Bathrooms: 3
- Full bathrooms: 2
- 1/2 bathrooms: 1
Heating
- Electric, Geothermal, Heat Pump
Cooling
- Geothermal, Heat Pump
Appliances
- Included: Dishwasher, Disposal, Microwave, Oven, Range, Refrigerator, Tankless Water Heater
Features
- Granite Counters, High Ceilings, Ceiling Fan(s), Electric Range Connection
- Flooring: Vinyl
- Windows: Vinyl
- Number of fireplaces: 2
- Fireplace features: Gas Log, Outside
Interior area
- Total structure area: 2,250
- Total interior livable area: 2,250 sqft
Property
Parking
- Total spaces: 2
- Parking features: Garage Faces Side
- Garage spaces: 2
Features
- Levels: One
- Stories: 1
- Patio & porch: Covered, Patio, Porch
- Exterior features: Fire Pit, Outdoor Grill, Outdoor Kitchen, Rain Gutters
- Pool features: None
- Fencing: Full,Privacy
Lot
- Size: 0.75 Acres
- Features: None
Details
- Additional structures: Workshop
Construction
Type & style
- Home type: SingleFamily
- Architectural style: Contemporary
- Property subtype: Single Family Residence
Materials
- Brick Veneer, Wood Frame
- Foundation: Slab
- Roof: Asphalt,Fiberglass
Condition
- Year built: 2020
Utilities & green energy
- Sewer: Aerobic Septic
- Water: Rural
- Utilities for property: Cable Available, Electricity Available, Water Available
Community & HOA
Community
- Features: Gutter(s)
- Security: Storm Shelter
- Subdivision: North Star Estates
HOA
- Has HOA: No
Location
- Region: Durant
Financial & listing details
- Price per square foot: $200/sqft
- Annual tax amount: $3,175
- Date on market: 8/31/2026
- Cumulative days on market: 1 day
- Listing terms: Conventional,FHA,USDA Loan,VA Loan
Estimated market value
Not available
Estimated sales range
Not available
Not available
Price history
| Date | Event | Price |
|---|---|---|
| 8/31/2026 | Listed for sale | $450,000$200/sqft |
Source:  MLS Technology, Inc. #2632220 Report a problem MLS Technology, Inc. #2632220 Report a problem | ||
Public tax history
Tax history is unavailable.
Monthly payment
Est. payment
Payment breakdown
Explore the cost of this home by adjusting the details. Changes won't be saved.Climate risks
Neighborhood: 74701
Nearby schools
Schools provided by the listing agent
- Elementary: Durant
- High: Durant
- District: Durant - Sch Dist (58)
Source: MLS Technology, Inc.. This data may not be complete. We recommend contacting the local school district to confirm school assignments for this home.


Similar homes
- $440,0003 bd3 ba2.7k sqft1425 Folsom Rd, Durant, OK 74701For Sale
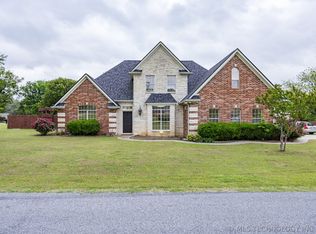 MLS ID #2610932, Brent Lyday, Legacy Land & Realty. MLS Technology, Inc.
 - $420,0004 bd3 ba2.6k sqft5353 Stonebriar Cir, Durant, OK 74701For Sale
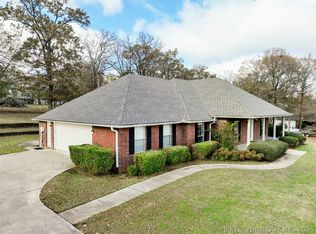 MLS ID #2621273, Jimmy Pena, REAL Broker LLC. MLS Technology, Inc.
 - $400,0004 bd3 ba2.6k sqft722 Westwood St, Durant, OK 74701For Sale
 MLS ID #2620721, Tracy Stoner, Epique Realty. MLS Technology, Inc.
 - $450,0003 bd2 ba2.3k sqft2586 Folsom Rd, Durant, OK 74701For Sale
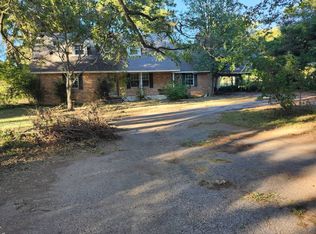 MLS ID #11632394, Jack Walker, 4T Land Group LLC. My State MLS
