COMING SOON! No Showings or offers until September 20th following the Open House from 1-3 PM. Professional photos coming soon.
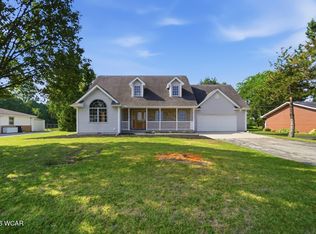
Welcome to 106 Highland Lakes Drive in Lima, Ohio, where 5 beautiful acres, a clear-water pond, exceptional outdoor living, and an impressive 60x40 detached building come together to create a property that is truly hard to find. Located in the Bath Local School District and convenient to I-75, this 4-bedroom, 3.5-bath home offers an incredible setting with space both inside and out.
Inside, you'll find beautiful hickory hardwood floors, granite countertops, a sunroom overlooking the property, and a finished basement providing additional space for entertaining and everyday living. Step outside and you'll quickly see what makes this property so special. Enjoy the covered front porch, custom back patio, expansive lawn, and an impressive 3/4-acre clear-water pond complete with a beach area. The pond is approximately 18 feet deep and aerated by a windmill.
The 60x40 detached building is a standout feature of its own, offering incredible space for the car enthusiast, hobbyist, collector, workshop, equipment, or additional storage. The building features insulated ceilings and water, adding even more versatility to the property.
Major improvements include a new roof in 2022, plus a new HVAC system, well, hot water heater, and sump pump in 2026. The water softener was installed approximately 7-8 years ago by Peacock.
With 5 acres, a clear-water pond and beach area, 60x40 detached building, finished basement, sunroom, custom back patio, and covered front porch, 106 Highland Lakes Drive offers a combination of space, recreation, outdoor living, and functionality that is difficult to find in the Lima area. Annual HOA fee is $300.
Coming soon
$700,000
106 Highland Lakes Dr, Lima, OH 45801
4beds
2,772sqft
Single Family Residence
Built in 1995
5.02 Acres Lot
$-- Zestimate®
$253/sqft
$25/mo HOA
What's special
- 5 days
- 392
- 28
Zillow last checked:
Listing updated:
Listed by:
Lisa Cummins 419-236-4665,
LPT Realty
Source: WCAR OH,MLS#: 311560
Facts & features
Interior
Bedrooms & bathrooms
- Bedrooms: 4
- Bathrooms: 4
- Full bathrooms: 3
- 1/2 bathrooms: 1
Bedroom 1
- Description: Primary
- Level: Second
- Area: 239.25 Square Feet
- Dimensions: 16.5 x 14.5
Bedroom 2
- Level: Second
- Area: 111.02 Square Feet
- Dimensions: 9.1 x 12.2
Bedroom 3
- Level: Second
- Area: 148.5 Square Feet
- Dimensions: 13.5 x 11
Bedroom 4
- Level: Second
- Area: 132.09 Square Feet
- Dimensions: 11.9 x 11.1
Dining room
- Level: First
- Area: 171.1 Square Feet
- Dimensions: 11.8 x 14.5
Family room
- Level: First
- Area: 288.75 Square Feet
- Dimensions: 17.5 x 16.5
Kitchen
- Level: First
- Area: 255.45 Square Feet
- Dimensions: 19.5 x 13.1
Laundry
- Level: First
- Area: 76.14 Square Feet
- Dimensions: 8.1 x 9.4
Living room
- Description: Front
- Level: First
- Area: 166.16 Square Feet
- Dimensions: 12.4 x 13.4
Sunroom
- Level: First
- Area: 180.84 Square Feet
- Dimensions: 13.7 x 13.2
Heating
- Forced Air, Propane
Cooling
- Central Air
Appliances
- Included: Dishwasher, Gas Water Heater, Microwave, Oven, Refrigerator, Water Heater Owned, Water Softener Owned
Features
- Flooring: Hardwood, Other
- Basement: Finished
- Has fireplace: Yes
- Fireplace features: Living Room, Propane
Interior area
- Total structure area: 2,772
- Total interior livable area: 2,772 sqft
- Finished area below ground: 1,216
Property
Parking
- Total spaces: 2
- Parking features: Attached
- Attached garage spaces: 2
Features
- Levels: Two
- Patio & porch: Covered, Patio, Porch
- Waterfront features: Pond
Lot
- Size: 5.02 Acres
Details
- Additional structures: Outbuilding
- Parcel number: 37100002013.000
- Zoning description: Residential
- Special conditions: Fair Market
Construction
Type & style
- Home type: SingleFamily
- Property subtype: Single Family Residence
Materials
- Brick, Vinyl Siding
- Foundation: Other
Condition
- Year built: 1995
Utilities & green energy
- Sewer: Septic Tank
- Water: Well
Community & HOA
HOA
- Has HOA: Yes
- Amenities included: Recreation Facilities, Tennis Court(s)
- Services included: Common Area, Maintenance Grounds, Snow Removal
- HOA fee: $300 annually
Location
- Region: Lima
Financial & listing details
- Price per square foot: $253/sqft
- Tax assessed value: $399,300
- Annual tax amount: $5,486
- Date on market: 9/10/2026
- Date available: 09/20/2026
- Listing terms: Cash,Conventional,FHA,VA Loan
Estimated market value
Not available
Estimated sales range
Not available
Not available
Price history
| Date | Event | Price |
|---|---|---|
| 12/23/1994 | Sold | $17,000$6/sqft |
Source: Public Record Report a problem | ||
Public tax history
| Year | Property taxes | Tax assessment |
|---|---|---|
| 2025 | $5,634 -7.7% | $139,760 |
| 2024 | $6,101 +41.1% | $139,760 +45% |
| 2023 | $4,323 -1% | $96,400 |
| 2022 | $4,366 -0.6% | $96,400 |
| 2021 | $4,391 +17.7% | $96,400 +25.9% |
| 2020 | $3,730 -2.5% | $76,580 |
| 2019 | $3,826 +2.5% | $76,580 |
| 2018 | $3,733 -0.5% | $76,580 |
| 2017 | $3,753 +1.3% | $76,580 |
| 2016 | $3,704 -0.1% | $76,580 |
| 2015 | $3,707 +4.8% | $76,580 +9.1% |
| 2014 | $3,537 -0.1% | $70,210 |
| 2013 | $3,540 -3.8% | $70,210 -6.3% |
| 2012 | $3,679 +20.5% | $74,940 +4.9% |
| 2011 | $3,054 +0.2% | $71,470 |
| 2010 | $3,048 +0.9% | $71,470 |
| 2009 | $3,022 -7% | $71,470 -6.5% |
| 2008 | $3,249 +0.5% | $76,410 |
| 2007 | $3,232 -16.1% | $76,410 +0% |
| 2006 | $3,851 +2% | $76,405 +1.5% |
| 2005 | $3,774 -5.1% | $75,250 |
| 2004 | $3,978 +4.2% | $75,250 -7.7% |
| 2003 | $3,818 +13.4% | $81,550 +14.5% |
| 2002 | $3,367 +2.4% | $71,225 |
| 2001 | $3,287 +0.7% | $71,225 |
| 2000 | $3,266 +2.2% | $71,225 |
| 1999 | $3,196 | $71,225 |
Find assessor info on the county website
Monthly payment
Est. payment
Payment breakdown
Explore the cost of this home by adjusting the details. Changes won't be saved.Climate risks
Neighborhood: 45801
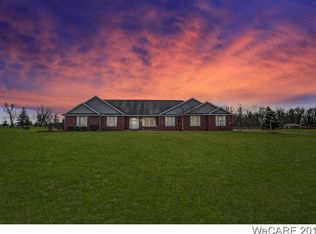
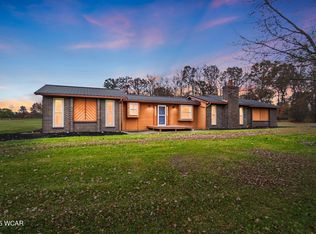
Similar homes
- $599,9004 bd2 ba2.5k sqft3939 N West St, Lima, OH 45801For Sale

 MLS ID #310896, Tammy Breneman-Cummins, Schrader Realty. WCAR OH
 - $679,0004 bd2 ba2.6k sqft3939 Gomer Rd, Lima, OH 45807For Sale
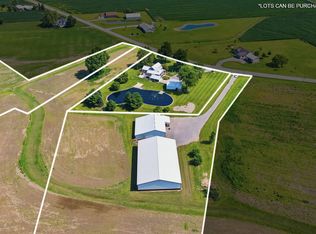 MLS ID #310697, Jeff Dulmage, Hartsock Realty. WCAR OH
 - $675,9003 bd3 ba3.1k sqft20515 County Road 15, Bluffton, OH 45817For Sale
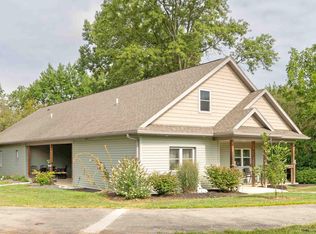 MLS ID #10013354, Douglas H Finney, Key Realty. NORIS
 - $385,0004 bd3 ba2.5k sqft4044 E Bluelick Rd, Lima, OH 45801For Sale
 MLS ID #310884, Nicholas Sanchez, CCR Realtors. WCAR OH
 - $559,9004 bd3 ba3.3k sqft15194 State Route 67, Wapakoneta, OH 45895For SaleMLS ID #311557, Kathy Shepherd, Oakridge Realty & Auction Co.. WCAR OH
- $649,9004 bd5 ba3.6k sqft4787 Sycamore St, Lima, OH 45807For SaleMLS ID #311089, Jason Liening, Cowan, Realtors. WCAR OH
- $536,9004 bd4 ba3.2k sqft1421 Shawnee Rd, Lima, OH 45805For SaleMLS ID #310228, Brooke Hanneman, Vision Point Realty LLC. WCAR OH
- $549,0004 bd3 ba2.6k sqft4095 Spencerville Rd, Lima, OH 45805For SaleMLS ID #310314, Jason Liening, Cowan, Realtors. WCAR OH
- $369,9004 bd2 ba2k sqft1725 Irvin Rd, Lima, OH 45807For SaleMLS ID #310654, Riley Culver, Berkshire Hathaway Professional Realty. WCAR OH
- $495,0006 bd4 ba3.2k sqft10980 Stemple Rd, Ada, OH 45810For SaleMLS ID #311140, Kyle Bushong, Cowan, Realtors. WCAR OH
- $485,0005 bd3 ba3.2k sqft2350 S Wapak Rd, Lima, OH 45805For SaleMLS ID #311360, Tug Taviano, CCR Realtors. WCAR OH
- $425,0004 bd3 ba2.7k sqft2875 Sands Rd, Lima, OH 45805For SaleMLS ID #311441, Steven Shulaw, KW Greater Columbus Realty. WCAR OH
- $639,9003 bd2 ba2k sqft17143 County Road 25a, Wapakoneta, OH 45895For SaleMLS ID #310723, Kelly Westgerdes, Lakeshore Realtors. WCAR OH
- $504,9004 bd3 ba2.6k sqft1858 County Road 60, Ada, OH 45810For SaleMLS ID #310265, Judy Dickman, Superior Plus Realtors. WCAR OH
- $419,0003 bd3 ba2.4k sqft2127 Larkspur Dr, Lima, OH 45807For SaleMLS ID #311440, Michael Hunsicker, County Line Real Estate. WCAR OH
- $439,9004 bd4 ba3.4k sqft2955 Sands Rd, Lima, OH 45805For SaleMLS ID #311032, Jason Liening, Cowan, Realtors. WCAR OH
- $390,0003 bd3 ba2k sqft6 E Silver St, Wapakoneta, OH 45895For SaleMLS ID #311578, Lisa Cummins, LPT Realty. WCAR OH
- $449,9004 bd3 ba2.1k sqft10234 Elida Rd, Delphos, OH 45833For SaleMLS ID #310636, Richard Clark, Dick Clark Real Estate, LLC. WCAR OH
