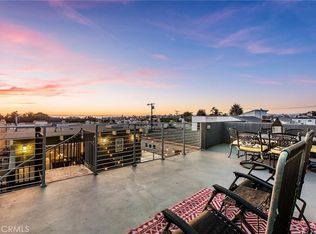
Hidden away on this quiet Cul De Sac, you'll find this spectacular Louie Tomaro Architecural STUNNER. Nestled in the Hermosa sand section, steps from the famed Green Belt & quick walk to the Strand, Beach, downtown Hermosa hip eateries, coffee houses & darling shops..you'll never have to leave our charming 1 square mile beach town! From the moment you step into the entry of the home, you're met with a framed River Rock entry surrounded by Seashell Limestone floors, you will feel as if you're at a luxury spa or hotel suite every time you come home. The formal living room is an open concept, w/balcony to one side & formal dining room w/2-sided fireplace on the other, this Traditional floor plan boasts cathedral ceilings and really lets the natural light flow in! Walk up to the Chef Inspired gourmet kitchen w/high end Stainless Steel appliances, massive kitchen island plus a bar, suited for eating and congregating, Gorgeous Granite counter tops, Wine/Beer Cooler, Walk In Pantry, tons of counter and storage space that all flows seamlessly into your family room & covered back yard space w/huge Fleetwood sliding glass doors, deck, BBQ & outdoor fireplace as well! Downstairs, you will find your attached extra large 2 car garage (w/220 Outlet in Garage for EV Electric Car Charger), bathroom & full bedroom PLUS a massive Home Theatre w/20 ft screen (room can easily be reconfigured into your 6th bedroom if preferred). At the top level of the home, please don't miss the "office nook" space just to the left of the balcony, 2 additional bedrooms (one is an en suite w/bathroom), additional full bathroom, large laundry room (w/newer washer/dryer) and the Primary Suite at the back of the home with it's own separate balcony and a spa-inspired bathroom w/jetted spa bathtub and 2 sided fireplace, double sink, extra high shower enclosure door with rainfall head shower....do NOT miss the shower ceiling that is like being in an outdoor shower w/all the privacy! Last stop, head on up to your HUGE Rooftop Deck w/360 panoramic ocean views! Do some sunbathing by day and toasting by night to watch the spectacular sunsets while sitting at your large fire pit table! This home truly has it all! Some upgrades/features not to be missed....Multi-Zone Air Conditioning throughout the home, Extra long driveway to fit up to 3 cars, tucked away/strategically placed Doggie door off the stairs that leads directly to the fenced off dog run! Let's not forget our Award Winning Hermosa Schools!
Sold for $3,100,000
Listed by: Redfin Corporation • Heidi Ludwig • Contact: 310-920-2129
Bought with: CURB
$3,100,000
106 Hill St, Hermosa Beach, CA 90254
5beds
3,962sqft
Single Family Residence
Built in 2007
2,900 Square Feet Lot
$3,267,400 Zestimate®
$782/sqft
$14,500 Estimated rent
Home value
$3,267,400
$3.04M - $3.53M
$14,500/mo
Zestimate® history
Owner options
List your home for rent
$14,500/mo
Rent Zestimate®
Find your next renter with Zillow Rental Manager. Plus, with online applications, you can quickly screen prospective tenants – for free.
$14,500/mo
Rent Zestimate®
Refinance and save
$19,910/mo
Est. payment
Refinancing to a lower rate could help reduce your monthly payments and save thousands over the life of the loan.
$19,910/mo
Est. payment
Explore your selling options
Work with a Zillow partner agent
Leverage their expertise and Zillow's premium Showcase listings to get your home seen by more buyers.
Get startedList with your own agent
Get your home in front of millions of buyers by listing it on Zillow.
Learn how to do itSell it yourself
Take full control of how buyers see your home on Zillow by listing For Sale by Owner (FSBO).
List your homeWhat's special
Office nookLarge fire pit tableFull bedroomDoggie doorMassive home theatreQuiet cul de sacNatural light
Zillow last checked:
Listing updated:
Listed by:
Heidi Ludwig DRE #01400091 310-920-2129,
Redfin Corporation
Bought with:
JoAnn Husman, DRE #01893046
CURB
Source: CRMLS,MLS#: SB23141394 Originating MLS: California Regional MLS
Originating MLS: California Regional MLSFacts & features
Interior
Bedrooms & bathrooms
- Bedrooms: 5
- Bathrooms: 5
- Full bathrooms: 3
- 1/2 bathrooms: 2
- Main level bathrooms: 3
- Main level bedrooms: 4
Rooms
- Room types: Bonus Room, Basement, Entry/Foyer, Family Room, Foyer, Great Room, Kitchen, Laundry, Living Room, Primary Bathroom, Primary Bedroom, Media Room, Office, Other, Pantry, Utility Room, Workshop
Bathroom
- Features: Bathroom Exhaust Fan, Bathtub, Dual Sinks, Enclosed Toilet, Jetted Tub, Low Flow Plumbing Fixtures, Multiple Shower Heads, Stone Counters, Soaking Tub, Separate Shower
Kitchen
- Features: Built-in Trash/Recycling, Butler's Pantry, Granite Counters, Kitchen Island, Kitchen/Family Room Combo, Pots & Pan Drawers, Stone Counters, Self-closing Cabinet Doors, Self-closing Drawers, Walk-In Pantry
Heating
- Central
Cooling
- See Remarks, Zoned
Appliances
- Included: 6 Burner Stove, Barbecue, Convection Oven, Double Oven, Dishwasher, Freezer, Gas Cooktop, Disposal, Gas Oven, Gas Range, High Efficiency Water Heater, Ice Maker, Microwave, Refrigerator, Self Cleaning Oven, Water To Refrigerator, Water Heater, Dryer, Washer
- Laundry: Washer Hookup, Electric Dryer Hookup, Gas Dryer Hookup, Laundry Room, Upper Level
Features
- Balcony, Ceiling Fan(s), Central Vacuum, Granite Counters, High Ceilings, Living Room Deck Attached, Multiple Staircases, Open Floorplan, Pantry, Stone Counters, Recessed Lighting, Storage, Two Story Ceilings, Wired for Data, Bar, Wired for Sound, Dressing Area, Entrance Foyer, Primary Suite, Utility Room, Walk-In Pantry
- Flooring: Carpet, Stone, Tile
- Has basement: Yes
- Has fireplace: Yes
- Fireplace features: Dining Room, Family Room, Gas, Gas Starter, Kitchen, Living Room, Primary Bedroom, Multi-Sided, Outside, See Through
- Common walls with other units/homes: No Common Walls
Interior area
- Total interior livable area: 3,962 sqft
Property
Parking
- Total spaces: 4
- Parking features: Concrete, Direct Access, Driveway Level, Door-Single, Driveway, Electric Vehicle Charging Station(s), Garage Faces Front, Garage, Garage Door Opener, Private, Side By Side, Storage, Workshop in Garage
- Attached garage spaces: 2
- Uncovered spaces: 2
Features
- Levels: Three Or More
- Stories: 3
- Entry location: 2
- Pool features: None
- Spa features: None
- Fencing: Privacy,Wood
- Has view: Yes
- View description: City Lights, Coastline, Ocean
- Has water view: Yes
- Water view: Coastline,Ocean
Lot
- Size: 2,900 Square Feet
- Features: Back Yard, Front Yard
Details
- Parcel number: 4188021018
- Zoning: HBR1YY
- Special conditions: Standard,Trust
- Other equipment: Intercom
Construction
Type & style
- Home type: SingleFamily
- Property subtype: Single Family Residence
Materials
- Copper Plumbing
- Roof: Bitumen,Elastomeric,Flat,Mixed
Condition
- New construction: No
- Year built: 2007
Utilities & green energy
- Sewer: Public Sewer
- Water: Public
Community & HOA
Community
- Features: Biking, Dog Park, Fishing, Park, Street Lights, Suburban, Sidewalks
Location
- Region: Hermosa Beach
Financial & listing details
- Price per square foot: $782/sqft
- Tax assessed value: $3,162,000
- Annual tax amount: $34,473
- Date on market: 8/9/2023
- Cumulative days on market: 20 days
- Listing terms: Cash,Cash to New Loan,Conventional
- Inclusions: fridge, washer, dryer
- Exclusions: mounted tv
Price history
| Date | Event | Price |
|---|---|---|
| 10/4/2023 | Sold | $3,100,000-3.1%$782/sqft |
Source:  CRMLS #SB23141394 Report a problem CRMLS #SB23141394 Report a problem | ||
| 9/14/2023 | Pending sale | $3,199,000$807/sqft |
Source: CRMLS #SB23141394 Report a problem | ||
| 8/29/2023 | Contingent | $3,199,000$807/sqft |
Source: CRMLS #SB23141394 Report a problem | ||
| 8/28/2023 | Listing removed | -- |
Source: Zillow Rentals Report a problem | ||
| 8/24/2023 | Price change | $3,199,000-3%$807/sqft |
Source: CRMLS #SB23141394 Report a problem | ||
| 8/10/2023 | Listed for sale | $3,299,000$833/sqft |
Source: CRMLS #SB23141394 Report a problem | ||
| 7/18/2023 | Price change | $12,000-12.7%$3/sqft |
Source: Zillow Rentals Report a problem | ||
| 7/7/2023 | Price change | $13,750-26.7%$3/sqft |
Source: Zillow Rentals Report a problem | ||
| 7/3/2023 | Price change | $18,750-10.7%$5/sqft |
Source: Zillow Rentals Report a problem | ||
| 6/13/2023 | Price change | $21,000-6.7%$5/sqft |
Source: Zillow Rentals Report a problem | ||
| 6/1/2023 | Listed for rent | $22,500+80%$6/sqft |
Source: Zillow Rentals Report a problem | ||
| 1/23/2023 | Listing removed | -- |
Source: Zillow Rentals Report a problem | ||
| 12/2/2022 | Price change | $12,500-7.4%$3/sqft |
Source: Zillow Rental Manager Report a problem | ||
| 10/31/2022 | Listed for rent | $13,500$3/sqft |
Source: Zillow Rental Manager Report a problem | ||
| 10/21/2022 | Listing removed | -- |
Source: Zillow Rental Manager Report a problem | ||
| 10/14/2022 | Listed for rent | $13,500+12.5%$3/sqft |
Source: Zillow Rental Manager Report a problem | ||
| 8/26/2021 | Listing removed | -- |
Source: Zillow Rental Manager Report a problem | ||
| 8/16/2021 | Listed for rent | $12,000+20.3%$3/sqft |
Source: Zillow Rental Manager Report a problem | ||
| 9/16/2020 | Listing removed | $9,975$3/sqft |
Source: Jason Mitchell Real Estate Ca #20581818 Report a problem | ||
| 9/12/2020 | Price change | $9,975+11.5%$3/sqft |
Source: Jason Mitchell Real Estate Ca #20581818 Report a problem | ||
| 9/3/2020 | Price change | $8,950-10.3%$2/sqft |
Source: Owner Report a problem | ||
| 7/19/2020 | Price change | $9,975-9.1%$3/sqft |
Source: Owner Report a problem | ||
| 3/26/2020 | Price change | $10,975-8.5%$3/sqft |
Source: Owner Report a problem | ||
| 2/19/2020 | Listed for rent | $12,000+9.1%$3/sqft |
Source: Owner Report a problem | ||
| 3/20/2019 | Listing removed | $11,000$3/sqft |
Source: Owner Report a problem | ||
| 2/26/2019 | Listed for rent | $11,000$3/sqft |
Source: Owner Report a problem | ||
Public tax history
| Year | Property taxes | Tax assessment |
|---|---|---|
| 2025 | $34,473 +3% | $3,162,000 +2% |
| 2024 | $33,478 +111.9% | $3,100,000 +114.8% |
| 2023 | $15,801 +1.8% | $1,443,467 +2% |
| 2022 | $15,517 +1.7% | $1,415,165 +2% |
| 2021 | $15,257 +0.6% | $1,387,417 +1% |
| 2020 | $15,168 | $1,373,192 +2% |
| 2019 | $15,168 +5.7% | $1,346,268 +2% |
| 2018 | $14,354 | $1,319,871 +2% |
| 2017 | $14,354 +0.7% | $1,293,992 +2% |
| 2016 | $14,248 +4.6% | $1,268,621 +1.5% |
| 2015 | $13,624 +4.9% | $1,249,566 +2% |
| 2014 | $12,992 | $1,225,090 +2.5% |
| 2012 | -- | $1,195,642 +2% |
| 2011 | -- | $1,172,199 +0.8% |
| 2010 | -- | $1,163,440 -0.2% |
| 2009 | -- | $1,166,205 +2% |
| 2008 | -- | $1,143,339 +222.1% |
| 2007 | -- | $354,920 +2% |
| 2006 | -- | $347,962 +726% |
| 2005 | -- | $42,126 +4% |
| 2004 | -- | $40,492 +1.9% |
| 2003 | -- | $39,751 +2% |
| 2002 | -- | $38,972 +4% |
| 2000 | -- | $37,461 |
Find assessor info on the county website
Neighborhood: 90254
Nearby homes
- $2,268,4003 bd3 ba1.9k sqft120 Hill St, Hermosa Beach, CA 90254Off Market
- $3,200,0005 bd4 ba3.7k sqft136 Hill St, Hermosa Beach, CA 90254Sold
- $2,372,6003 bd3 ba2.4k sqft110 Hill St, Hermosa Beach, CA 90254Off Market
- $2,855,5003 bd3 ba2.7k sqft116 Hill St, Hermosa Beach, CA 90254Off Market
- $1,760,9003 bd2 ba1.5k sqft157 Ardmore Ave, Hermosa Beach, CA 90254Off Market
- $1,498,6003 bd2 ba1.2k sqft163 Ardmore Ave, Hermosa Beach, CA 90254Off Market
- $1,529,1002 bd2 ba1.1k sqft151 Ardmore Ave, Hermosa Beach, CA 90254Off Market
- $2,115,9003 bd2 ba1.8k sqft145 Ardmore Ave, Hermosa Beach, CA 90254Off Market
Nearby schools
GreatSchools rating
- 8/10Hermosa Valley Elementary SchoolGrades: 5-8Distance: 0.8 mi
- NAHermosa View Elementary SchoolGrades: K-1Distance: 1 mi
- 10/10Hermosa Vista SchoolGrades: 2-4Distance: 1.3 mi
Schools provided by the listing agent
- Elementary: Hermosa
- Middle: Hermosa Valley
- High: Mira Costa
Source: CRMLS. This data may not be complete. We recommend contacting the local school district to confirm school assignments for this home.
Get a cash offer in 3 minutes
Find out how much your home could sell for in as little as 3 minutes with a no-obligation cash offer.
Estimated market value
$3,267,400
Get a cash offer in 3 minutes
Find out how much your home could sell for in as little as 3 minutes with a no-obligation cash offer.
Estimated market value
$3,267,400
Nearby cities
Nearby zip codes
Other Hermosa Beach Topics
