Skip main navigation
Off market
  • $351,000

    106 Hillcourt Dr, Red Hill, PA 18076

    4beds
    2,100sqft
    Townhouse
    Built in 2006
    1,084 Square Feet Lot
    $351,000 Zestimate®
    $167/sqft
    $2,872 Estimated rent

    Home value

    $351,000

    $333,000 - $369,000

    $2,872/mo

    Zestimate® history
    Loading
    Loading...

    Owner options

    List your home for rent

    $2,872/mo

    Rent Zestimate®

    Find your next renter with Zillow Rental Manager. Plus, with online applications, you can quickly screen prospective tenants – for free.

    Learn more

    $2,872/mo

    Rent Zestimate®

    Refinance and save

    $2,378/mo

    Est. payment

    Refinancing to a lower rate could help reduce your monthly payments and save thousands over the life of the loan.

    See today's rates

    $2,378/mo

    Est. payment

    Explore your selling options

    Work with a Zillow partner agent

    Leverage their expertise and Zillow's premium Showcase listings to get your home seen by more buyers.

    Get started

    List with your own agent

    Get your home in front of millions of buyers by listing it on Zillow.

    Learn how to do it

    Sell it yourself

    Take full control of how buyers see your home on Zillow by listing For Sale by Owner (FSBO).

    List your home

    What's special

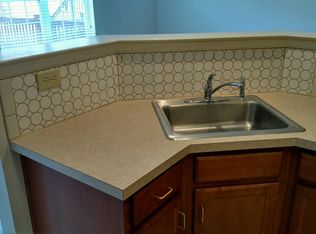
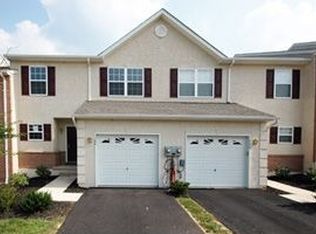
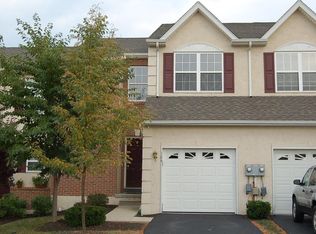
    Welcome to your new home nestled in the quaint borough of Red Hill. Inside the desirable neighborhood of Preston Court lies 106 Hillcourt Drive: a Four bedroom, 2.5 bath townhome that has been lovingly maintained and is neat as a pin! Step inside and you are immediately greeted by a welcoming entry way which offers an aesthetically pleasing color palette, an extra wide hall which make it a great place to welcome guests or be greeted to what you will now call home. Further inside the kitchen features lots of counter and prep space, a deep sink, updated appliances and large dining area perfect for entertaining guests or quiet nights at home. The family/living room area is open to kitchen,canned lighting, and sliders to step out back. Upstairs the hallway is open and wide giving your upstairs a larger appeal and the home a more open concept. The second level features three generously sized bedrooms, including a Master Bedroom with on-trend colors, plenty of room for furniture, and a large walk in closet. The full 5 piece on-suite bath with soaking tub, stall shower, and double vanity are here waiting for you when it is time to retreat. The other two secondary bedrooms are large and offer plenty of room for furniture with generous closet space (one room with it's own walk in closet). The upstairs also conveniently has upstairs laundry, which makes the chore of laundry a little less daunting! Downstairs take a look around because most of this included with the purchase of the home. Included are: the basement couches, end table, coffee table, bar stools, 55' plasma tv, washer and dryer are all included! This space is fantastic for entertaining or enjoying time at home! 106 Hillcourt Dr is located within easy access to major roadways including PA Turnpike, Routes 29, 663, and Route 63. Nearby Macoby community park offers a playground, walking trails and dog park. Just a short drive up the road is Green Lane Park which offers camping, fishing, water sports, and 25 miles of scenic trails to explore. Come make your appointment and make your offer!

    This property is not currently displayed as for sale or rent on Zillow. This may be different from what's on other websites or public sources.
    Facts & features

    Interior

    Bedrooms & bathrooms
    • Bedrooms: 4
    • Bathrooms: 3
    • Full bathrooms: 2
    • 1/2 bathrooms: 1
    Heating
    • Forced air, Gas
    Cooling
    • Central
    Appliances
    • Included: Dishwasher, Dryer, Microwave
    Features
    • Walk-In Closet(s), Dining Area, Open Floorplan, Master Bath(s), Breakfast Area, Combination Kitchen/Dining
    • Flooring: Carpet
    • Basement: Y
    • Has fireplace: No
    Interior area
    • Total interior livable area: 2,100 sqft
    • Finished area below ground: 343

    Property

    Parking
    • Parking features: Garage - Attached
    Features
    • Exterior features: Stucco
    Lot
    • Size: 1,084 Square Feet
    Details
    • Parcel number: 170000137044
    • Special conditions: Standard

    Construction

    Type & style
    • Home type: Townhouse
    • Architectural style: Traditional
    Condition
    • Year built: 2006

    Community & HOA

    HOA
    • Has HOA: Yes
    • HOA fee: $100 monthly
    Location
    • Region: Red Hill

    Financial & listing details

    • Price per square foot: $167/sqft
    • Tax assessed value: $113,610
    • Annual tax amount: $4,171

    Price history

    DateEventPrice
    1/17/2020Sold$227,500-2.8%$108/sqft
    Source: Public Record Report a problem
    11/27/2019Pending sale$233,999$111/sqft
    Source: Keller Williams Real Estate #PAMC100541 Report a problem
    11/4/2019Price change$233,999-1.3%$111/sqft
    Source: Keller Williams Real Estate -Exton #PAMC100541 Report a problem
    10/19/2019Price change$237,000-1.3%$113/sqft
    Source: Keller Williams Real Estate -Exton #PAMC100541 Report a problem
    10/2/2019Listed for sale$240,000+0%$114/sqft
    Source: Keller Williams Real Estate -Exton #PAMC100541 Report a problem
    7/15/2018Listing removed$239,900$114/sqft
    Source: Keller Williams Realty Group #1001796386 Report a problem
    6/7/2018Listed for sale$239,900+10.6%$114/sqft
    Source: Keller Williams Realty Group #1001796386 Report a problem
    8/20/2013Sold$217,000$103/sqft
    Source: Public Record Report a problem
    4/5/2013Price change$217,000-0.9%$103/sqft
    Source: RE/MAX Central #6137893 Report a problem
    11/25/2012Listed for sale$219,000-4.2%$104/sqft
    Source: RE/MAX Central #6137893 Report a problem
    3/26/2007Sold$228,490$109/sqft
    Source: Public Record Report a problem

    Public tax history

    YearProperty taxesTax assessment
    2025$4,171 +7.3%$113,610
    2024$3,887 $113,610
    2023$3,887 +4.5%$113,610
    2022$3,720 +2.5%$113,610
    2021$3,630 +0.6%$113,610
    2020$3,610 +2.2%$113,610
    2019$3,532 +0.6%$113,610
    2018$3,510 +3.7%$113,610
    2017$3,386 +2%$113,610
    2016$3,320 +3.7%$113,610
    2015$3,203 +1.4%$113,610
    2014$3,159 +1.8%$113,610
    2013$3,102 $113,610
    2012$3,102 +1.7%$113,610
    2011$3,050 +1.9%$113,610
    2010$2,994 +4.8%$113,610
    2009$2,857 +6%$113,610
    2008$2,696 +19157.1%--
    2007$14 +27.3%--
    2006$11 --
    Find assessor info on the county website

    Neighborhood: 18076

    Nearby schools

    GreatSchools rating
    Schools provided by the listing agent
    • District: UPPER PERKIOMEN

    Source: The MLS. This data may not be complete. We recommend contacting the local school district to confirm school assignments for this home.

    Get a cash offer in 3 minutes
    Find out how much your home could sell for in as little as 3 minutes with a no-obligation cash offer.
    Estimated market value
    $351,000
    Get a cash offer in 3 minutes
    Find out how much your home could sell for in as little as 3 minutes with a no-obligation cash offer.
    Estimated market value
    $351,000