Set at the top of a beautiful cul-de-sac on a lushly landscaped 1.2 acre property this light filled home is SHOW-STOP STUNNING. Many listings say “move-in ready†but this home truly is as it's both beautiful and functional. 9' ceilings, contemporary trim work, site finished hardwood floors which span the main floor and upstairs hallway, and built-ins offer special touches throughout. Each room offers something special, with design elements that are fresh and inviting. A welcoming 2-story foyer greets you with symmetric closets and leads to the bright Living Room to the left and the Dining Room to the right, both with bay windows and special details. The exciting, open concept kitchen, breakfast and family room are truly the heart of the home. Top line commercial appliances include a Sub-Zero refrigerator, Gaggenau combi-steam wall ovens, Bertazzoni 5 burner gas cooktop, Zephyr exhaust hood, Gaggenau dishwasher, plus a convenient built in microwave in the center island. White cabinetry is enhanced by black counters and stunning backspash. A built-in granite table comfortably seats family and guests. The kitchen has a coffee station, beverage station and “central station†making it easy to entertain anytime. Glass doors open to the fabulous deck and backyard.
The family room has a modern gas fireplace with floor to ceiling tile, a central seating area and plenty of storage, some in hidden panels below the back staircase (perfect for hiding holiday gifts).
A well-appointed office/study is smartly located between the living room and kitchen, with doors for privacy. Two oversized built-in desk/work stations mirror each other, with drawers below and display shelves above. Closets flank each side offering extra storage. A gorgeous powder room, laundry/mud room with cabinetry and access to the three bay garage complete the main floor. Upstairs are four bedrooms and three new bathrooms. The spacious main bedroom has abundant closets and stunning bathroom with soaking tub and radiant heated floors. The three additional bedrooms are all large; the 4th bedroom is en-suite. A hall bath and linen closet complete the upstairs.
The basement is finished and designed to walk up and out to the IN-GROUND POOL and yard. The beautiful IPE Brazilian deck which is off the kitchen overlooks the pool and has steps down to the yard.
There is everything to love about this home including top ranked Wissahickon schools and low taxes! Near trains to Philly, Ambler village, terrific shops, restaurants and the special network of Lower Gwynedd Trails. 106 Hillcrest Lane is a true gem.
Sold for $1,450,000
$1,450,000
106 Hillcre St, Gwynedd Valley, PA 19437
4beds
4,492sqft
Single Family Residence
Built in 1992
1.19 Acres Lot
$1,539,300 Zestimate®
$323/sqft
$5,730 Estimated rent
Home value
$1,539,300
$1.43M - $1.65M
$5,730/mo
Zestimate® history
Owner options
List your home for rent
$5,730/mo
Rent Zestimate®
Find your next renter with Zillow Rental Manager. Plus, with online applications, you can quickly screen prospective tenants – for free.
$5,730/mo
Rent Zestimate®
Refinance and save
$7,653/mo
Est. payment
Refinancing to a lower rate could help reduce your monthly payments and save thousands over the life of the loan.
$7,653/mo
Est. payment
Explore your selling options
Work with a Zillow partner agent
Leverage their expertise and Zillow's premium Showcase listings to get your home seen by more buyers.
Get startedList with your own agent
Get your home in front of millions of buyers by listing it on Zillow.
Learn how to do itSell it yourself
Take full control of how buyers see your home on Zillow by listing For Sale by Owner (FSBO).
List your homeWhat's special
Zillow last checked:
Listing updated:
Listed by:
Karen Horn,
Long & Foster Real Estate, Inc.
Source: Long & Foster Broker Feed,MLS#: PAMC2077910
Facts & features
Interior
Bedrooms & bathrooms
- Bedrooms: 4
- Bathrooms: 4
- Full bathrooms: 3
- 1/2 bathrooms: 1
Heating
- Forced Air
Cooling
- Central A/C
Appliances
- Included: Built-In Microwave, Cooktop, Dishwasher, Disposal, Dryer, Dual Flush Toilets, Exhaust Fan, Extra Refrigerator/Freezer, Oven - Double, Oven - Wall, Range Hood, Washer
Features
- Additional Stairway, Bar, Breakfast Area, Ceiling Fan(s), Formal/Separate Dining Room, Kitchen - Eat-In, Kitchen - Gourmet, Recessed Lighting, Soaking Tub, Walk-in Closet(s), Wood Floors
- Flooring: Hardwood, Ceramic Tile
- Basement: Fully Finished,Outside Entrance,Poured Concrete
Interior area
- Total structure area: 4,492
- Total interior livable area: 4,492 sqft
Property
Parking
- Parking features: Attached Garage, Driveway, Built In, Garage - Side Entry, Garage Door Opener, Inside Access
- Has uncovered spaces: Yes
Lot
- Size: 1.19 Acres
- Dimensions: 97.00 x 0.00
Construction
Type & style
- Home type: SingleFamily
- Architectural style: Detached
- Property subtype: Single Family Residence
Materials
- Brick, Stucco
- Roof: Architectural Shingle
Condition
- New construction: No
- Year built: 1992
Utilities & green energy
- Sewer: Public Sewer
- Water: Public
Community & HOA
Community
- Subdivision: Gwynedd Valley
Location
- Region: Gwynedd Valley
Financial & listing details
- Price per square foot: $323/sqft
- Annual tax amount: $13,125
- Date on market: 9/29/2023
- Ownership: Fee Simple
Price history
| Date | Event | Price |
|---|---|---|
| 10/20/2023 | Sold | $1,450,000$323/sqft |
Source:  Long & Foster Broker Feed #PAMC2077910_100 Report a problem Long & Foster Broker Feed #PAMC2077910_100 Report a problem | ||
Public tax history
Tax history is unavailable.
Neighborhood: 19437
Nearby homes
- $1,076,5004 bd2 ba4.1k sqft1425 Tanglewood Dr, Gwynedd Valley, PA 19437Off Market
- $1,164,9004 bd3 ba4.2k sqft545 Plymouth Rd, Gwynedd Valley, PA 19437Off Market
- $2,025,1005 bd6 ba5.4k sqft1406 Grasshopper Ln, Lower Gwynedd Twp, PA 19437Off Market
- $--1 bd1 ba1k sqft537 Plymouth Rd FLOOR 1, Gwynedd Valley, PA 19437Off Market
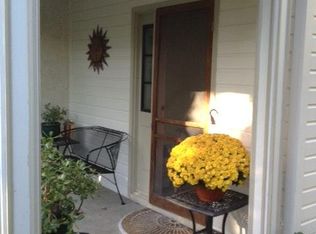
- $1,205,5004 bd3 ba3.8k sqft549 Plymouth Rd, Gwynedd Valley, PA 19437Off Market
- $1,713,3007 bd7 ba6.5k sqft617 Plymouth Rd, Ambler, PA 19002Off Market
- $886,8003 bd3 ba3.2k sqft541 Plymouth Rd, Gwynedd Valley, PA 19437Off Market
- $980,9003 bd2 ba3.2k sqft605 Plymouth Rd, Gwynedd Valley, PA 19437Off Market
- $892,5003 bd3 ba3.2k sqft541 Station Ln, Gwynedd Valley, PA 19437Off Market
Nearby schools
GreatSchools rating
- 10/10Shady Grove El SchoolGrades: K-5Distance: 2.8 mi
- 8/10Wissahickon Middle SchoolGrades: 6-8Distance: 2 mi
- 9/10Wissahickon Senior High SchoolGrades: 9-12Distance: 1.8 mi
Schools provided by the listing agent
- Elementary: Shady Grove
- Middle: Wissahickon
- High: Wissahickon Senior
- District: Wissahickon
Source: Long & Foster Broker Feed. This data may not be complete. We recommend contacting the local school district to confirm school assignments for this home.
Get a cash offer in 3 minutes
Find out how much your home could sell for in as little as 3 minutes with a no-obligation cash offer.
Estimated market value
$1,539,300
Get a cash offer in 3 minutes
Find out how much your home could sell for in as little as 3 minutes with a no-obligation cash offer.
Estimated market value
$1,539,300
- Pennsylvania
- Montgomery County
- Gwynedd Valley
- 19437
- 106 Hillcre St
Nearby cities
Nearby zip codes
Other Gwynedd Valley Topics
