NEW ROOF & HVAC INSTALLED IN 2021 WITH TRANSFERABLE WARRANTY. Nestled on a cul-de-sac close to post and I-44, this 4 bed, 2.5 bath home has an open concept main living area, an oversized primary suite with bay window and wooded view, and a large family room downstairs. With over 2,000 total square feet, this home is spacious and has room for everyone. **Property is priced to be sold "As-Is".** See a virtual walkthrough here: https://www.youtube.com/watch?v=QlSncoBj34Q.
Closed
Listed by: Jade Realty • Amanda James • Contact: 910-494-4379
Bought with: NextHome Team Ellis
Price Unknown
106 Hilton Ct, Saint Robert, MO 65584
4beds
2,184sqft
Single Family Residence
Built in 1999
0.38 Acres Lot
$248,200 Zestimate®
$--/sqft
$1,909 Estimated rent
Home value
$248,200
$236,000 - $261,000
$1,909/mo
Zestimate® history
Owner options
List your home for rent
$1,909/mo
Rent Zestimate®
Find your next renter with Zillow Rental Manager. Plus, with online applications, you can quickly screen prospective tenants – for free.
$1,909/mo
Rent Zestimate®
Refinance and save
Refinancing to a lower rate could help reduce your monthly payments and save thousands over the life of the loan.
Explore your selling options
Work with a Zillow partner agent
Leverage their expertise and Zillow's premium Showcase listings to get your home seen by more buyers.
Get startedList with your own agent
Get your home in front of millions of buyers by listing it on Zillow.
Learn how to do itSell it yourself
Take full control of how buyers see your home on Zillow by listing For Sale by Owner (FSBO).
List your homeWhat's special
Professional carpet cleaningLarge family roomFoundation workWooded viewBay windowOversized primary suiteNew roof
Zillow last checked:
Listing updated:
Listed by:
Amanda James 910-494-4379,
Jade Realty
Bought with:
Samantha Bengtson, 2022017554
NextHome Team Ellis
Source: MARIS,MLS#: 23026387 Originating MLS: Pulaski County Board of REALTORS
Originating MLS: Pulaski County Board of REALTORSFacts & features
Interior
Bedrooms & bathrooms
- Bedrooms: 4
- Bathrooms: 3
- Full bathrooms: 2
- 1/2 bathrooms: 1
- Main level bathrooms: 2
- Main level bedrooms: 1
Heating
- Electric, Forced Air
Cooling
- Ceiling Fan(s), Central Air, Electric
Appliances
- Included: Water Softener Rented, Electric Water Heater, Dishwasher, Disposal, Electric Range, Electric Oven, Refrigerator
Features
- Double Vanity, Breakfast Bar, Eat-in Kitchen, Pantry, Kitchen/Dining Room Combo, Coffered Ceiling(s), Walk-In Closet(s)
- Doors: Panel Door(s)
- Windows: Insulated Windows
- Basement: Walk-Out Access
- Has fireplace: No
- Fireplace features: None
Interior area
- Total structure area: 2,184
- Total interior livable area: 2,184 sqft
- Finished area above ground: 1,492
- Finished area below ground: 1,092
Property
Parking
- Total spaces: 2
- Parking features: Additional Parking, Attached, Garage, Garage Door Opener, Off Street
- Attached garage spaces: 2
Features
- Levels: One
- Patio & porch: Deck
Lot
- Size: 0.38 Acres
- Dimensions: 50 x 174 Irregular
- Features: Adjoins Wooded Area, Cul-De-Sac
Details
- Parcel number: 106.023000000002026
- Special conditions: Standard
Construction
Type & style
- Home type: SingleFamily
- Architectural style: Ranch,Traditional
- Property subtype: Single Family Residence
Materials
- Aluminum Siding
Condition
- Year built: 1999
Utilities & green energy
- Sewer: Public Sewer
- Water: Public
Community & HOA
Community
- Subdivision: Hickory Valley First Addition
Location
- Region: Saint Robert
Financial & listing details
- Tax assessed value: $31,633
- Annual tax amount: $1,074
- Date on market: 5/12/2023
- Cumulative days on market: 190 days
- Listing terms: Cash,Conventional,FHA,Other,VA Loan
- Ownership: Private
- Road surface type: Concrete
Price history
| Date | Event | Price |
|---|---|---|
| 2/12/2024 | Sold | -- |
Source:  MARIS #23026387 Report a problem MARIS #23026387 Report a problem | ||
| 12/8/2023 | Pending sale | $187,700$86/sqft |
Source: MARIS #23026387 Report a problem | ||
| 11/30/2023 | Price change | $187,700-14.3%$86/sqft |
Source: MARIS #23026387 Report a problem | ||
| 9/15/2023 | Listed for sale | $219,000$100/sqft |
Source: MARIS #23026387 Report a problem | ||
| 9/8/2023 | Pending sale | $219,000$100/sqft |
Source: MARIS #23026387 Report a problem | ||
| 7/25/2023 | Price change | $219,000-0.5%$100/sqft |
Source: MARIS #23026387 Report a problem | ||
| 7/13/2023 | Pending sale | $220,000$101/sqft |
Source: MARIS #23026387 Report a problem | ||
| 6/30/2023 | Price change | $220,000-2.2%$101/sqft |
Source: MARIS #23026387 Report a problem | ||
| 6/8/2023 | Price change | $225,000-2.2%$103/sqft |
Source: MARIS #23026387 Report a problem | ||
| 5/12/2023 | Listed for sale | $230,000+58.7%$105/sqft |
Source: MARIS #23026387 Report a problem | ||
| 4/15/2021 | Sold | -- |
Source: MARIS #20074426 Report a problem | ||
| 2/15/2021 | Pending sale | $144,900$66/sqft |
Source: RE/MAX Professional Realty #20074426 Report a problem | ||
| 1/28/2021 | Contingent | $144,900$66/sqft |
Source: MARIS #20074426 Report a problem | ||
| 12/8/2020 | Price change | $144,900-2.4%$66/sqft |
Source: MARIS #20074426 Report a problem | ||
| 10/12/2020 | Listed for sale | $148,500-0.9%$68/sqft |
Source: RE/MAX Professional Realty #20074426 Report a problem | ||
| 12/7/2019 | Listing removed | $149,900$69/sqft |
Source: RE/MAX Professional Realty #19072590 Report a problem | ||
| 9/25/2019 | Listed for sale | $149,900-3.2%$69/sqft |
Source: RE/MAX Professional Realty #19072590 Report a problem | ||
| 11/28/2017 | Listing removed | $900 |
Source: Zillow Rental Network Report a problem | ||
| 11/7/2017 | Listed for rent | $900-18.2% |
Source: Zillow Rental Network Report a problem | ||
| 8/5/2017 | Listing removed | $1,100$1/sqft |
Source: Go Section8 Report a problem | ||
| 7/28/2017 | Listed for rent | $1,100$1/sqft |
Source: Go Section8 Report a problem | ||
| 5/30/2016 | Listing removed | $154,900$71/sqft |
Source: RE/MAX Professional Realty #16008776 Report a problem | ||
| 2/24/2016 | Price change | $154,900-2.5%$71/sqft |
Source: RE/MAX Professional Realty #16008776 Report a problem | ||
| 2/17/2016 | Listed for sale | $158,900$73/sqft |
Source: RE/MAX Professional Realty #16008776 Report a problem | ||
| 12/1/2015 | Listing removed | $158,900$73/sqft |
Source: RE/MAX Professional Realty #15028714 Report a problem | ||
| 5/20/2015 | Listed for sale | $158,900$73/sqft |
Source: RE/MAX Professional Realty #15028714 Report a problem | ||
Public tax history
| Year | Property taxes | Tax assessment |
|---|---|---|
| 2025 | $1,176 +5.8% | $31,633 +12.2% |
| 2024 | $1,112 +2.7% | $28,205 |
| 2023 | $1,083 +0.8% | $28,205 |
| 2022 | $1,074 +1.2% | $28,205 +11.4% |
| 2021 | $1,062 +1.2% | $25,310 |
| 2020 | $1,049 | $25,310 -6.8% |
| 2019 | -- | $27,151 |
| 2018 | $1,048 +5.5% | $27,151 +5.8% |
| 2017 | $993 | $25,657 -5.5% |
| 2016 | $993 | $27,150 |
| 2015 | $993 +0.3% | $27,150 |
| 2014 | $990 +1.2% | $27,150 |
| 2010 | $978 | $27,150 |
Find assessor info on the county website
Neighborhood: 65584
Nearby homes
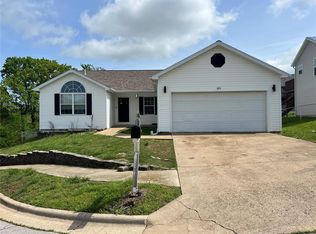
- $--3 bd2 ba1.3k sqft105 Hilton Ct, Saint Robert, MO 65584Sold
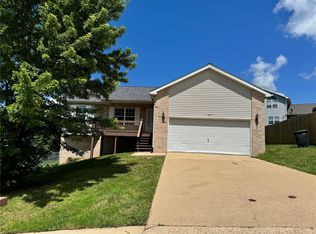
- $--4 bd3 ba2.5k sqft103 Hilton Ct, Saint Robert, MO 65584Sold
- $201,600-- bd2 ba2.2k sqft104 Hickory Valley Rd, Saint Robert, MO 65584Off Market
- $300,5006 bd3 ba3.7k sqft102 Hickory Valley Rd, Saint Robert, MO 65584Off Market

- $211,2005 bd3 ba1.5k sqft102 Hilton Ct, Saint Robert, MO 65584Off Market
- $--3 bd3 ba1.7k sqft120 Hickory Valley Rd, Saint Robert, MO 65584Sold
- $272,1004 bd3 ba4k sqft122 Hickory Valley Rd, Saint Robert, MO 65584Off Market
- $228,5004 bd4 ba2.5k sqft118 Hickory Valley Rd, Saint Robert, MO 65584Off Market
Nearby schools
GreatSchools rating
- 6/10Freedom Elementary SchoolGrades: K-5Distance: 2.5 mi
- 5/10Waynesville Middle SchoolGrades: 7-8Distance: 4.5 mi
- 6/10Waynesville Sr. High SchoolGrades: 9-12Distance: 6.1 mi
Schools provided by the listing agent
- Elementary: Waynesville R-Vi
- Middle: Waynesville Middle
- High: Waynesville Sr. High
Source: MARIS. This data may not be complete. We recommend contacting the local school district to confirm school assignments for this home.
Sell for more on Zillow
Get a Zillow Showcase℠ listing at no additional cost and you could sell for .
$248,200
2% more
+$4,964
With Zillow Showcase(estimated)
$253,164
- Missouri
- Pulaski County
- Saint Robert
- 65584
- 106 Hilton Ct
Nearby cities
Nearby zip codes
Other Saint Robert Topics
