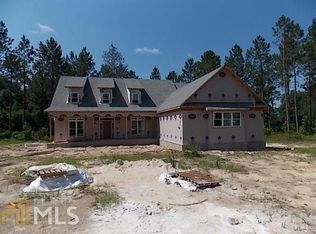
The one youve been waiting for! Situated on 1.84 peaceful acres in the desirable Hinterland Hills community, this exceptional Craftsman-style home offers 4 bedrooms, 3.5 bathrooms + office/flex room! The striking exterior showcases Hardie board siding, manicured landscape, and classic Craftsman architecture, while the expansive property offers privacy, space and an incredible backyard retreat complete with a 16x30 saltwater pool and detached workshop. Inside, soaring ceilings and rich architectural details immediately capture your attention. The spacious living room is anchored by exposed wood beams and a custom shiplap electric fireplace. The open-concept floor plan flows seamlessly into the gourmet kitchen with a gas range, oversized island, custom wood cabinetry and a bright dining area overlooking the backyard oasis. Custom finishes throughout include board and batten accents, wainscoting, custom trim work, mudroom built ins, shiplap details, and wide-plank flooring adding charm to every room. The spacious primary suite with tray ceiling offers a custom walk-in closet with built-ins, separate double vanities with dedicated makeup area, a large glass walk-in shower, and a relaxing soaking tub. Step outside to enjoy the screened porch, overlooking the pool and expansive backyard complete with a privacy fence. Conveniently located just 1.4 miles North of Nevils Elementary School and within the highly sought-after Southeast Bulloch school district, this home provides the tranquility + acreage while just a short drive from shopping, dining, healthcare, and everything Statesboro has to offer!
Closed
Zillow last checked:
Listing updated:
Bought with:
Teresa Cowart, 290798
RE/MAX Accent
Source: GAMLS,MLS#: 10794671
Price history
| Date | Event | Price |
|---|---|---|
| 9/9/2026 | Sold | $567,000-2.2%$229/sqft |
Source:  GAMLS #10794671 Report a problem GAMLS #10794671 Report a problem | ||
| 8/9/2026 | Contingent | $580,000$234/sqft |
Source:  Hive MLS #SA359183 Report a problem Hive MLS #SA359183 Report a problem | ||
| 6/27/2026 | Listed for sale | $580,000+87.7%$234/sqft |
Source: Hive MLS #SA359183 Report a problem | ||
| 12/21/2018 | Sold | $309,000$125/sqft |
Source:  GAMLS #8429978 Report a problem GAMLS #8429978 Report a problem | ||
Nearby homes

Sell for more on Zillow
Get a Zillow Showcase℠ listing at no additional cost and you could sell for .
$567,000
2% more
+$11,340
With Zillow Showcase(estimated)
$578,340
