Skip main navigation
Sold for $385,000
  • $385,000

    106 Hoch Ave, Topton, PA 19562

    4beds
    2,450sqft
    Single Family Residence
    Built in 1976
    0.3 Acres Lot
    $395,800 Zestimate®
    $157/sqft
    $2,567 Estimated rent

    Home value

    $395,800

    $368,000 - $427,000

    $2,567/mo

    Zestimate® history
    Loading
    Loading...

    Owner options

    List your home for rent

    $2,567/mo

    Rent Zestimate®

    Find your next renter with Zillow Rental Manager. Plus, with online applications, you can quickly screen prospective tenants – for free.

    Learn more

    $2,567/mo

    Rent Zestimate®

    Refinance and save

    $2,541/mo

    Est. payment

    Refinancing to a lower rate could help reduce your monthly payments and save thousands over the life of the loan.

    See today's rates

    $2,541/mo

    Est. payment

    Explore your selling options

    Work with a Zillow partner agent

    Leverage their expertise and Zillow's premium Showcase listings to get your home seen by more buyers.

    Get started

    List with your own agent

    Get your home in front of millions of buyers by listing it on Zillow.

    Learn how to do it

    Sell it yourself

    Take full control of how buyers see your home on Zillow by listing For Sale by Owner (FSBO).

    List your home

    What's special

    In-laws quartersApartment style kitchenFenced rear yardNewer roofAsphalt drivewayLarge granite top islandCozy side deck landing
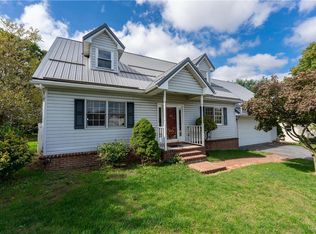
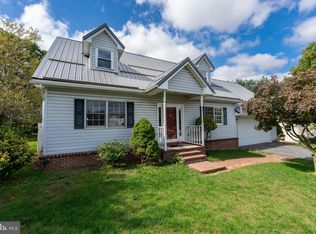
    Immaculate Brandywine Bi-Level. This very well maintained home features 4 bedrooms, 2 full baths with an open kitchen-dining room floorplan that you will love! The kitchen is accented by a large granite top island and has an abundance of natural lighting and beautiful views of open farmland. From the kitchen there is access to a cozy side deck landing with stairs to the lower level, the perfect place to sit and enjoy spectacular evening sun sets or your favorite morning beverage. The main floor has a comfortably sized living room with a pellet stove and 3 bedrooms, 1 full bath, all tastefully decorated. The lower level floorplan is currently set up as an in-laws quarters with a private bedroom, apartment style kitchen and laundry but could also serve as additional finished living space and office. French doors and a separate rear entry door give access to a large covered porch for entertaining and grilling along with access to a fenced rear yard. Property also has a 2 Car garage with asphalt driveway and large shed for all your storage needs. All mechanical systems have been replaced or upgraded and are in good working order. This home has a newer roof, windows, heating system, spouting/gutters, interior improvements and is move in ready for your family! Located within walking distance to schools, churches, and Topton's town amenities!

    Zillow last checked:

    Listing updated:

    Listed by:

    Alane Falcone 610-914-9509,

    AMF Real Estate Services

    Bought with:

    Joanrenette Niedrist, RS307762

    24-7 Real Estate, LLC

    Source: Bright MLS,MLS#: PABK2062104MLS Logo

    Facts & features

    Interior

    Bedrooms & bathrooms
    • Bedrooms: 4
    • Bathrooms: 2
    • Full bathrooms: 2
    • Main level bathrooms: 1
    • Main level bedrooms: 3
    Rooms
    • Room types: Living Room, Bedroom 2, Bedroom 3, Bedroom 4, Kitchen, Family Room, Bedroom 1
    Bedroom 1
    • Level: Main
    • Area: 208 Square Feet
    • Dimensions: 13 x 16
    Bedroom 2
    • Level: Main
    • Area: 108 Square Feet
    • Dimensions: 9 x 12
    Bedroom 3
    • Level: Main
    • Area: 150 Square Feet
    • Dimensions: 10 x 15
    Bedroom 4
    • Level: Lower
    • Area: 140 Square Feet
    • Dimensions: 10 x 14
    Family room
    • Level: Lower
    • Area: 238 Square Feet
    • Dimensions: 14 x 17
    Kitchen
    • Features: Living/Dining Room Combo
    • Level: Main
    • Area: 273 Square Feet
    • Dimensions: 13 x 21
    Kitchen
    • Level: Lower
    • Area: 104 Square Feet
    • Dimensions: 8 x 13
    Living room
    • Level: Main
    • Area: 255 Square Feet
    • Dimensions: 15 x 17
    Heating
    • Baseboard, Oil
    Cooling
    • Central Air, Electric
    Appliances
    • Included: Water Heater
    Features
    • Open Floorplan, Combination Kitchen/Dining, Kitchen Island, Upgraded Countertops, 2nd Kitchen
    • Basement: Finished,Heated,Walk-Out Access,Full,Exterior Entry
    • Has fireplace: No
    • Fireplace features: Pellet Stove
    Interior area
    • Total structure area: 2,450
    • Total interior livable area: 2,450 sqft
    • Finished area above ground: 1,856
    • Finished area below ground: 594

    Property

    Parking
    • Total spaces: 2
    • Parking features: Driveway
    • Uncovered spaces: 2
    Accessibility
    • Accessibility features: None
    Features
    • Levels: Bi-Level,Two
    • Stories: 2
    • Pool features: None
    Lot
    • Size: 0.3 Acres
    Details
    • Additional structures: Above Grade, Below Grade
    • Parcel number: 85546319710337
    • Zoning: RESIDENTIAL
    • Special conditions: Standard

    Construction

    Type & style
    • Home type: SingleFamily
    • Property subtype: Single Family Residence
    Materials
    • Vinyl Siding, Aluminum Siding
    • Foundation: Block
    • Roof: Architectural Shingle
    Condition
    • Excellent
    • New construction: No
    • Year built: 1976

    Utilities & green energy

    • Electric: 200+ Amp Service
    • Sewer: Public Sewer
    • Water: Public

    Community & HOA

    Community
    • Subdivision: Brandywine Meadows
    HOA
    • Has HOA: No
    Location
    • Region: Topton
    • Municipality: TOPTON BORO

    Financial & listing details

    • Price per square foot: $157/sqft
    • Tax assessed value: $100,500
    • Annual tax amount: $5,366
    • Date on market: 9/12/2025
    • Listing agreement: Exclusive Right To Sell
    • Listing terms: Cash,Conventional
    • Inclusions: Range, Kitchen Refrigerator
    • Ownership: Fee Simple

    Price history

    DateEventPrice
    11/25/2025Sold$385,000-1.3%$157/sqft
    Source: Bright MLS #PABK2062104 Report a problem
    10/6/2025Pending sale$390,000$159/sqft
    Source: Bright MLS #PABK2062104 Report a problem
    9/30/2025Price change$390,000-2.5%$159/sqft
    Source: Bright MLS #PABK2062104 Report a problem
    9/12/2025Listed for sale$399,900+70.2%$163/sqft
    Source: Bright MLS #PABK2062104 Report a problem
    5/30/2014Sold$235,000-6%$96/sqft
    Source: Public Record Report a problem
    9/24/2013Listed for sale$249,900$102/sqft
    Source: Assist2Sell Smart Choice Realty Report a problem
    1/30/2008Sold$249,900$102/sqft
    Source: Public Record Report a problem

    Public tax history

    YearProperty taxesTax assessment
    2025$5,366 +1%$100,500
    2024$5,314 +4.4%$100,500
    2023$5,091 +2.1%$100,500
    2022$4,988 +0.7%$100,500
    2021$4,953 +0.7%$100,500
    2020$4,919 +3.2%$100,500
    2019$4,769 +1%$100,500
    2018$4,723 +2.8%$100,500
    2017$4,595 +252.9%$100,500
    2016$1,302 $100,500
    2015$1,302 $100,500
    2014-- $100,500
    2013-- $100,500
    2012-- $100,500
    2011-- $100,500
    2010-- $100,500
    2009-- $100,500
    2008-- $100,500
    2007-- $100,500
    2006-- $100,500
    2005-- $100,500
    2004-- $100,500
    2003-- $100,500
    2002-- $100,500
    2000-- $100,500
    Find assessor info on the county website

    Neighborhood: 19562

    Nearby schools

    GreatSchools rating
    Schools provided by the listing agent
    • Middle: Brandywine Heights
    • High: Brandywine Heights
    • District: Brandywine Heights Area

    Source: Bright MLS. This data may not be complete. We recommend contacting the local school district to confirm school assignments for this home.

    Get a cash offer in 3 minutes
    Find out how much your home could sell for in as little as 3 minutes with a no-obligation cash offer.
    Estimated market value
    $395,800
    Get a cash offer in 3 minutes
    Find out how much your home could sell for in as little as 3 minutes with a no-obligation cash offer.
    Estimated market value
    $395,800