Welcome home to this charming ranch offering 3 bedrooms and 2.5 baths with a spacious, functional layout designed for comfortable living. The large kitchen provides abundant cabinet and counter space, perfect for everyday meals and entertaining. The inviting family room is filled with natural light from skylights and features a cozy fireplace, creating a warm and welcoming gathering space. Relax in the generous primary suite with a walk-in closet and an en-suite bath complete with double vanities. A bright sunroom and screened porch provide the perfect spots to enjoy your morning coffee or unwind while overlooking the fully fenced backyard. This well-maintained home offers the ideal blend of comfort, space, and indoor-outdoor living.
Sold
$400,000
106 Holloway Dr, Hampton, VA 23666
3beds
1,740sqft
Single Family Residence
Built in 1996
0.26 Acres Lot
$401,100 Zestimate®
$230/sqft
$2,513 Estimated rent
Home value
$401,100
$373,000 - $433,000
$2,513/mo
Zestimate® history
Owner options
List your home for rent
$2,513/mo
Rent Zestimate®
Find your next renter with Zillow Rental Manager. Plus, with online applications, you can quickly screen prospective tenants – for free.
$2,513/mo
Rent Zestimate®
Refinance and save
$2,625/mo
Est. payment
Refinancing to a lower rate could help reduce your monthly payments and save thousands over the life of the loan.
$2,625/mo
Est. payment
Explore your selling options
Work with a Zillow partner agent
Leverage their expertise and Zillow's premium Showcase listings to get your home seen by more buyers.
Get startedList with your own agent
Get your home in front of millions of buyers by listing it on Zillow.
Learn how to do itSell it yourself
Take full control of how buyers see your home on Zillow by listing For Sale by Owner (FSBO).
List your homeWhat's special
Cozy fireplaceBright sunroomFully fenced backyardInviting family roomSpacious functional layoutScreened porchLarge kitchen
Zillow last checked:
Listing updated:
Listed by:
Greg Garrett,
Garrett Realty Partners 757-873-1002
Bought with:
Marcie Martinez
RE/MAX Connect
Source: REIN Inc.,MLS#: 10641715
Facts & features
Interior
Bedrooms & bathrooms
- Bedrooms: 3
- Bathrooms: 3
- Full bathrooms: 2
- 1/2 bathrooms: 1
Rooms
- Room types: 1st Floor BR, 1st Floor Primary BR, PBR with Bath, Sun Room, Utility Closet
Primary bedroom
- Level: First
Heating
- Forced Air, Natural Gas
Cooling
- Central Air
Appliances
- Included: Dishwasher, Disposal, Microwave, Electric Range, Gas Water Heater
- Laundry: Washer Hookup
Features
- Walk-In Closet(s), Ceiling Fan(s), Entrance Foyer, Pantry
- Flooring: Carpet, Ceramic Tile, Wood
- Number of fireplaces: 1
- Common walls with other units/homes: No Common Walls
Interior area
- Total interior livable area: 1,740 sqft
Property
Parking
- Total spaces: 2
- Parking features: Garage Att 2 Car, Garage Door Opener
- Attached garage spaces: 2
Features
- Stories: 1
- Patio & porch: Screened Porch
- Pool features: None
- Has spa: Yes
- Spa features: Bath
- Fencing: Back Yard,Privacy,Fenced
- Waterfront features: Not Waterfront
Lot
- Size: 0.26 Acres
Details
- Parcel number: 4004286
- Zoning: R11
Construction
Type & style
- Home type: SingleFamily
- Architectural style: Ranch
- Property subtype: Single Family Residence
Materials
- Vinyl Siding
- Foundation: Slab
- Roof: Asphalt Shingle
Condition
- New construction: No
- Year built: 1996
Utilities & green energy
- Sewer: City/County
- Water: City/County
Community & HOA
Community
- Subdivision: Michaels Woods
HOA
- Has HOA: No
Location
- Region: Hampton
Financial & listing details
- Price per square foot: $230/sqft
- Tax assessed value: $330,300
- Annual tax amount: $4,039
- Date on market: 6/26/2026
Price history
Price history is unavailable.
Public tax history
| Year | Property taxes | Tax assessment |
|---|---|---|
| 2025 | $3,871 -0.6% | $330,300 +0.3% |
| 2024 | $3,893 +8.2% | $329,300 +11.3% |
| 2023 | $3,596 +17.9% | $295,800 +24.5% |
| 2022 | $3,051 +0.2% | $237,500 -1.4% |
| 2021 | $3,046 | $240,800 +1.6% |
| 2020 | $3,046 +2774.7% | $237,100 |
| 2019 | $106 +12.8% | $237,100 +3% |
| 2018 | $94 | $230,200 |
| 2017 | $94 | -- |
| 2016 | $94 | -- |
| 2015 | $94 | -- |
| 2014 | $94 | $221,600 |
| 2013 | -- | -- |
| 2012 | -- | -- |
| 2011 | -- | -- |
| 2010 | -- | -- |
| 2009 | -- | -- |
| 2008 | -- | -- |
| 2007 | -- | -- |
| 2006 | -- | -- |
| 2005 | -- | -- |
| 2004 | -- | -- |
| 2003 | -- | -- |
| 2002 | -- | $138,600 +3.5% |
| 2001 | -- | $133,900 |
Find assessor info on the county website
Neighborhood: Northampton
Nearby homes
- $449,3004 bd3 ba2.4k sqft104 Holloway Dr, Hampton, VA 23666Off Market
- $430,1004 bd3 ba2.3k sqft5 Steelers Cir, Hampton, VA 23666Off Market
- $404,6003 bd2 ba1.9k sqft43 Wills Way, Hampton, VA 23666Off Market
- $495,6004 bd3 ba3k sqft7 Steelers Cir, Hampton, VA 23666Off Market
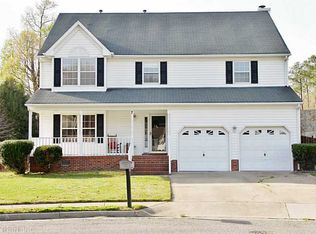
- $443,2004 bd2 ba2.3k sqft41 Wills Way, Hampton, VA 23666Off Market
- $403,6003 bd2 ba2k sqft102 Holloway Dr, Hampton, VA 23666Off Market
- $400,0003 bd3 ba1.9k sqft3 Steelers Cir, Hampton, VA 23666Off Market
- $434,5004 bd2 ba2.3k sqft40 Wills Way, Hampton, VA 23666Off Market
Nearby schools
GreatSchools rating
- 8/10George P Phenix Elementary SchoolGrades: PK-8Distance: 0.6 mi
- 7/10Bethel High SchoolGrades: 9-12Distance: 0.8 mi
Schools provided by the listing agent
- Elementary: George P. Phenix
- Middle: George P. Phenix
- High: Bethel
Source: REIN Inc.. This data may not be complete. We recommend contacting the local school district to confirm school assignments for this home.
Sell for more on Zillow
Get a Zillow Showcase℠ listing at no additional cost and you could sell for .
$401,100
2% more
+$8,022
With Zillow Showcase(estimated)
$409,122
Sell for more on Zillow
Get a Zillow Showcase℠ listing at no additional cost and you could sell for .
$401,100
2% more
+$8,022
With Zillow Showcase(estimated)
$409,122
- Virginia
- Hampton City
- Hampton
- 23666
- Northampton
- 106 Holloway Dr
