A one-of-a-kind backyard for the area to call your own just in time for spring and summer! A MASSIVE lot with its own private swimming pool, deck, pergola, patio extension, and plenty of grassy space to spare! As you enter the inviting 4-bedroom, 2.5-bathroom home that is much newer built than most of the homes in the area, you're greeted by the soaring vaulted ceilings of the formal living area and dining room. The space is flooded with natural light from the abundance of windows and offers a great space for hosting friends and family. The updated eat-in kitchen is highlighted by sleek granite countertops, subway tile backsplash, breakfast bar, and island. It flows into another great living area with a brick fireplace and scenic views of the backyard. Escape to the private primary suite, outfitted with a tiled walk-in frameless shower, garden tub, dual vanities, and updated fixtures. The secondary bath features a remodeled tile shower. Take the party outside to the huge backyard and enjoy the park-like views from the extended flagstone patio with built-in fire pit and grill. An open grassy space in the yard gives you plenty of room for both pets and people to play. Behind a picket fence is the newly-plastered PebbleTech saltwater pool with lights and water features! Home comes with a 2-year-old roof, a chicken coop, and an entire-yard smart irrigation system.
Sold
Price Unknown
106 Hollywood Blvd, Euless, TX 76040
4beds
2,184sqft
Single Family Residence
Built in 1998
0.33 Acres Lot
$488,100 Zestimate®
$--/sqft
$3,286 Estimated rent
Home value
$488,100
$449,000 - $527,000
$3,286/mo
Zestimate® history
Owner options
List your home for rent
$3,286/mo
Rent Zestimate®
Find your next renter with Zillow Rental Manager. Plus, with online applications, you can quickly screen prospective tenants – for free.
$3,286/mo
Rent Zestimate®
Refinance and save
Refinancing to a lower rate could help reduce your monthly payments and save thousands over the life of the loan.
Explore your selling options
Work with a Zillow partner agent
Leverage their expertise and Zillow's premium Showcase listings to get your home seen by more buyers.
Get startedList with your own agent
Get your home in front of millions of buyers by listing it on Zillow.
Learn how to do itSell it yourself
Take full control of how buyers see your home on Zillow by listing For Sale by Owner (FSBO).
List your homeWhat's special
Private swimming poolBrick fireplaceBuilt-in fire pitExtended flagstone patioGrassy spaceAbundance of windowsOpen grassy space
Zillow last checked:
Listing updated:
Listed by:
Todd Tramonte 0515613 214-216-2161,
Market Experts Realty 214-216-2161,
Jeremy Payne 0697384 972-269-5074,
Market Experts Realty
Bought with:
Josh Simmons
SWRE
Source: NTREIS,MLS#: 20733408
Facts & features
Interior
Bedrooms & bathrooms
- Bedrooms: 4
- Bathrooms: 3
- Full bathrooms: 2
- 1/2 bathrooms: 1
Primary bedroom
- Level: First
- Dimensions: 15 x 14
Bedroom
- Level: Second
- Dimensions: 12 x 11
Bedroom
- Level: Second
- Dimensions: 11 x 11
Bedroom
- Level: Second
- Dimensions: 11 x 11
Primary bathroom
- Level: First
- Dimensions: 15 x 12
Dining room
- Level: First
- Dimensions: 13 x 11
Other
- Level: Second
- Dimensions: 13 x 9
Half bath
- Level: First
- Dimensions: 4 x 4
Kitchen
- Level: First
- Dimensions: 11 x 12
Living room
- Level: First
- Dimensions: 15 x 15
Living room
- Level: First
- Dimensions: 12 x 13
Office
- Level: First
- Dimensions: 13 x 10
Utility room
- Level: First
- Dimensions: 11 x 6
Heating
- Central, Natural Gas
Cooling
- Central Air, Ceiling Fan(s), Electric
Appliances
- Included: Dishwasher, Electric Oven, Electric Range, Disposal, Gas Water Heater, Microwave
- Laundry: Washer Hookup, Electric Dryer Hookup, Laundry in Utility Room
Features
- Built-in Features, Double Vanity, Granite Counters, High Speed Internet, Kitchen Island, Open Floorplan, Pantry, Smart Home, Cable TV, Wired for Data, Walk-In Closet(s), Wired for Sound
- Flooring: Carpet, Tile, Wood
- Windows: Window Coverings
- Has basement: No
- Number of fireplaces: 1
- Fireplace features: Gas, Gas Starter, Living Room, Masonry, Wood Burning
Interior area
- Total interior livable area: 2,184 sqft
Property
Parking
- Total spaces: 2
- Parking features: Concrete, Door-Single, Driveway, Garage Faces Front, Garage, Garage Door Opener
- Attached garage spaces: 2
- Has uncovered spaces: Yes
Features
- Levels: Two
- Stories: 2
- Patio & porch: Deck, Patio
- Exterior features: Barbecue, Dog Run, Fire Pit, Garden, Outdoor Grill, Private Yard, Rain Gutters
- Has private pool: Yes
- Pool features: Gunite, In Ground, Pool, Private, Pool Sweep, Salt Water, Water Feature
- Fencing: Back Yard,Privacy,Wood
Lot
- Size: 0.33 Acres
- Features: Back Yard, Interior Lot, Lawn, Landscaped, Level, Subdivision, Sprinkler System, Few Trees
Details
- Additional structures: Poultry Coop
- Parcel number: 07059647
Construction
Type & style
- Home type: SingleFamily
- Architectural style: Traditional,Detached
- Property subtype: Single Family Residence
Materials
- Foundation: Slab
- Roof: Composition,Shingle
Condition
- Year built: 1998
Utilities & green energy
- Sewer: Public Sewer
- Water: Public
- Utilities for property: Electricity Connected, Natural Gas Available, Sewer Available, Separate Meters, Water Available, Cable Available
Community & HOA
Community
- Security: Prewired, Security System, Smoke Detector(s)
- Subdivision: Cedar Hill Estates Add
HOA
- Has HOA: No
Location
- Region: Euless
Financial & listing details
- Tax assessed value: $456,305
- Annual tax amount: $6,084
- Date on market: 5/2/2025
- Cumulative days on market: 19 days
- Listing terms: Cash,Conventional,FHA,VA Loan
- Electric utility on property: Yes
Price history
| Date | Event | Price |
|---|---|---|
| 6/13/2025 | Sold | -- |
Source: NTREIS #20733408 Report a problem | ||
| 6/6/2025 | Pending sale | $500,000$229/sqft |
Source: NTREIS #20733408 Report a problem | ||
| 5/22/2025 | Contingent | $500,000$229/sqft |
Source: NTREIS #20733408 Report a problem | ||
| 5/2/2025 | Listed for sale | $500,000$229/sqft |
Source: NTREIS #20733408 Report a problem | ||
Public tax history
| Year | Property taxes | Tax assessment |
|---|---|---|
| 2025 | $5,565 +8% | $456,305 |
| 2024 | $5,153 +9.9% | $456,305 +10.1% |
| 2023 | $4,690 -15.5% | $414,509 +34.6% |
| 2022 | $5,552 | $307,865 +6.8% |
| 2021 | -- | $288,339 +10.4% |
| 2020 | $4,885 +9.8% | $261,130 |
| 2019 | $4,450 +8.1% | $261,130 +29.9% |
| 2018 | $4,115 +10.7% | $200,981 -18.6% |
| 2017 | $3,717 +7.8% | $246,965 +27.1% |
| 2016 | $3,446 +3.4% | $194,251 +28.6% |
| 2015 | $3,335 | $151,000 |
| 2014 | $3,335 | $151,000 |
| 2013 | -- | $151,000 +0.9% |
| 2012 | -- | $149,600 |
| 2011 | -- | $149,600 -0.1% |
| 2010 | -- | $149,800 -12% |
| 2009 | -- | $170,300 +8.4% |
| 2008 | -- | $157,100 |
| 2007 | -- | $157,100 |
| 2006 | -- | $157,100 |
| 2005 | -- | $157,100 |
| 2004 | -- | $157,100 -1.1% |
| 2003 | -- | $158,900 |
| 2002 | -- | $158,900 +7.1% |
| 2001 | -- | $148,300 +5.3% |
| 2000 | -- | $140,900 |
Find assessor info on the county website
Neighborhood: Cedar Hill Estates
Nearby homes
- $437,8004 bd3 ba2.1k sqft104 Hollywood Blvd, Euless, TX 76040Off Market
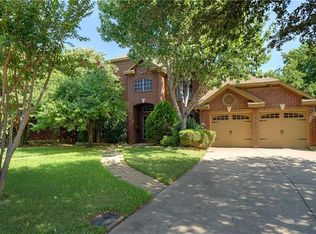
- $--3 bd2 ba1.5k sqft108 Hollywood Blvd, Euless, TX 76040Sold

- $391,0004 bd2 ba1.8k sqft110 Hollywood Blvd, Euless, TX 76040Off Market
- $350,3003 bd2 ba1.6k sqft102 Hollywood Blvd, Euless, TX 76040Off Market
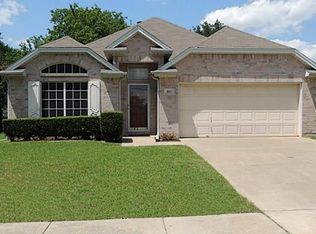
- $736,0004 bd4 ba3.4k sqft107 Yellow Rose Trl, Euless, TX 76040Off Market
- $610,100-- bd-- ba3.3k sqft105 Yellow Rose Trl, Euless, TX 76040Off Market
- $--4 bd3 ba2.1k sqft112 Hollywood Blvd, Euless, TX 76040Sold
- $364,3003 bd2 ba1.6k sqft100 Hollywood Blvd, Euless, TX 76040Off Market
Nearby schools
GreatSchools rating
- 7/10South Euless Elementary SchoolGrades: PK-6Distance: 0.1 mi
- 6/10Euless Junior High SchoolGrades: 7-9Distance: 0.8 mi
- 6/10Trinity High SchoolGrades: 10-12Distance: 1.1 mi
Schools provided by the listing agent
- Elementary: Southeules
- High: Trinity
- District: Hurst-Euless-Bedford ISD
Source: NTREIS. This data may not be complete. We recommend contacting the local school district to confirm school assignments for this home.
Get a cash offer in 3 minutes
Find out how much your home could sell for in as little as 3 minutes with a no-obligation cash offer.
Estimated market value
$488,100
Get a cash offer in 3 minutes
Find out how much your home could sell for in as little as 3 minutes with a no-obligation cash offer.
Estimated market value
$488,100
- Texas
- Tarrant County
- Euless
- 76040
- Cedar Hill Estates
- 106 Hollywood Blvd
Nearby cities
Nearby neighborhoods
Nearby zip codes
Other Euless Topics
