Skip main navigation
Sold for $599,900
Street View
  • $599,900

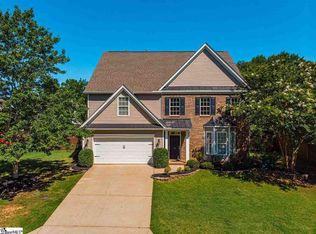
    106 Honey Crisp Way, Simpsonville, SC 29681

    4beds
    3,409sqft
    Single Family Residence, Residential
    Built in 2003
    0.3 Acres Lot
    $599,700 Zestimate®
    $176/sqft
    $2,769 Estimated rent

    Home value

    $599,700

    $570,000 - $630,000

    $2,769/mo

    Zestimate® history
    Loading
    Loading...

    Owner options

    List your home for rent

    $2,769/mo

    Rent Zestimate®

    Find your next renter with Zillow Rental Manager. Plus, with online applications, you can quickly screen prospective tenants – for free.

    Learn more

    $2,769/mo

    Rent Zestimate®

    Refinance and save

    $3,639/mo

    Est. payment

    Refinancing to a lower rate could help reduce your monthly payments and save thousands over the life of the loan.

    See today's rates

    $3,639/mo

    Est. payment

    Explore your selling options

    Work with a Zillow partner agent

    Leverage their expertise and Zillow's premium Showcase listings to get your home seen by more buyers.

    Get started

    List with your own agent

    Get your home in front of millions of buyers by listing it on Zillow.

    Learn how to do it

    Sell it yourself

    Take full control of how buyers see your home on Zillow by listing For Sale by Owner (FSBO).

    List your home

    What's special

    Spacious deckExpansive patioLarge flex roomDramatic staircasePrivate upstairs guest suiteDedicated officeMain-level primary suite
    SALTWATER POOL | OUTDOOR KITCHEN | EXPANSIVE PATIO | SUNROOM | MAIN-LEVEL PRIMARY SUITE | NEW ROOF 2025 Welcome to 106 Honey Crisp Way, a spacious 4-bedroom, 3.5-bath home in The Oaks at Gilder Creek Farms featuring more than 3,400 square feet of living space in the heart of Five Forks. Designed for both everyday living and entertaining, the home includes a main-level primary suite, dedicated office, large flex room, private upstairs guest suite, and an enclosed sunroom overlooking the backyard. The outdoor living spaces set this property apart. An Aqua Blue saltwater gunite pool with lighting, jets, and a swim-out ledge anchors the backyard, complemented by a spacious deck, expansive patio, and outdoor kitchen complete with a built-in grill, sink, refrigerator, and TV-ready setup. The generously sized driveway accommodates six or more vehicles, making gatherings and daily living equally convenient. Inside, soaring ceilings, abundant natural light, and a dramatic staircase create a welcoming first impression. The kitchen features double ovens, ample prep space, and seamless flow into the main living areas and sunroom. Recent improvements include a brand-new architectural roof (2025), newer HVAC systems, upgraded flooring, marble tile accents, updated lighting, and modern fixtures. Located just one block from the community pool and clubhouse, this home combines generous living space, exceptional outdoor amenities, and convenient access to shopping, dining, I-385, and downtown Greenville. 106 Honey Crisp Way delivers the space, flexibility, and outdoor lifestyle that make The Oaks at Gilder Creek Farms one of Five Forks’ most desirable communities.

    Zillow last checked:

    Listing updated:

    Listed by:

    Steven Koleno 804-656-5007,

    Beycome Brokerage Realty LLC

    Bought with:

    NON MLS MEMBER

    Non MLS

    Source: Greater Greenville AOR,MLS#: 1583495MLS Logo

    Facts & features

    Interior

    Bedrooms & bathrooms
    • Bedrooms: 4
    • Bathrooms: 4
    • Full bathrooms: 4
    • Main level bathrooms: 1
    • Main level bedrooms: 1
    Rooms
    • Room types: Laundry, Office/Study, Sun Room, Bonus Room/Rec Room, Attic, Breakfast Area
    Primary bathroom
    • Features: Double Sink, Full Bath, Half Bath, Shower-Separate, Tub-Jetted, Walk-In Closet(s), Fireplace, Multiple Closets
    • Level: Main
    Heating
    • Electric, Multi-Units, Hot Water
    Cooling
    • Multi Units
    Appliances
    • Included: Dishwasher, Disposal, Self Cleaning Oven, Oven, Electric Cooktop, Double Oven, Microwave, Gas Water Heater
    • Laundry: 1st Floor, Electric Dryer Hookup, Washer Hookup, Laundry Room
    Features
    • 2 Story Foyer, High Ceilings, Ceiling Fan(s), Vaulted Ceiling(s), Ceiling Smooth, Tray Ceiling(s), Central Vacuum, Granite Counters, Open Floorplan, Walk-In Closet(s), Pantry
    • Flooring: Carpet, Ceramic Tile, Concrete, Marble, Luxury Vinyl
    • Windows: Tilt Out Windows, Window Treatments
    • Basement: None
    • Attic: Pull Down Stairs,Storage
    • Number of fireplaces: 1
    • Fireplace features: Gas Log
    Interior area
    • Total structure area: 3,936
    • Total interior livable area: 3,409 sqft

    Property

    Parking
    • Total spaces: 2
    • Parking features: Attached, Side/Rear Entry, Key Pad Entry, Driveway, Concrete
    • Attached garage spaces: 2
    • Has uncovered spaces: Yes
    Features
    • Levels: Two
    • Stories: 2
    • Patio & porch: Deck, Patio, Front Porch
    • Exterior features: Outdoor Kitchen
    • Has private pool: Yes
    • Pool features: In Ground
    • Has spa: Yes
    • Spa features: Bath
    • Fencing: Fenced
    Lot
    • Size: 0.3 Acres
    • Features: Few Trees, Other, Sprklr In Grnd-Full Yard, 1/2 Acre or Less
    Details
    • Parcel number: 0550.1501098.00

    Construction

    Type & style
    • Home type: SingleFamily
    • Architectural style: Traditional
    • Property subtype: Single Family Residence, Residential
    Materials
    • Brick Veneer
    • Foundation: Crawl Space/Slab
    • Roof: Composition
    Condition
    • Year built: 2003

    Utilities & green energy

    • Sewer: Public Sewer
    • Water: Public
    • Utilities for property: Cable Available, Underground Utilities

    Community & HOA

    Community
    • Features: Clubhouse, Playground, Pool, Sidewalks, Landscape Maintenance
    • Security: Smoke Detector(s)
    • Subdivision: Oaks at Gilder Creek Farm
    HOA
    • Has HOA: Yes
    • Services included: By-Laws
    Location
    • Region: Simpsonville

    Financial & listing details

    • Price per square foot: $176/sqft
    • Tax assessed value: $559,980
    • Annual tax amount: $1,998
    • Date on market: 6/23/2026

    Price history

    DateEventPrice
    8/5/2026Sold$599,900$176/sqft
    Source: Greater Greenville AOR #1583495 Report a problem
    7/4/2026Pending sale$599,900$176/sqft
    Source: Greater Greenville AOR #1583495 Report a problem
    6/29/2026Price change$599,900-3.2%$176/sqft
    Source: Greater Greenville AOR #1583495 Report a problem
    6/23/2026Listed for sale$619,900$182/sqft
    Source: Canopy MLS as distributed by MLS GRID #4353381 Report a problem
    5/31/2026Listing removed$619,900$182/sqft
    Source: Greater Greenville AOR #1583495 Report a problem
    5/31/2026Listed for sale$619,900$182/sqft
    Source: Greater Greenville AOR #1583495 Report a problem
    5/12/2026Pending sale$619,900$182/sqft
    Source: Greater Greenville AOR #1583495 Report a problem
    4/23/2026Price change$619,900-4%$182/sqft
    Source: Greater Greenville AOR #1583495 Report a problem
    4/4/2026Price change$646,000-6.2%$189/sqft
    Source: Greater Greenville AOR #1583495 Report a problem
    3/19/2026Pending sale$689,000$202/sqft
    Source: Greater Greenville AOR #1583495 Report a problem
    3/4/2026Listed for sale$689,000+127.4%$202/sqft
    Source: Greater Greenville AOR #1583495 Report a problem
    5/18/2018Sold$303,000-2.2%$89/sqft
    Source: Greater Greenville AOR #1365271 Report a problem
    4/27/2018Pending sale$309,900$91/sqft
    Source: Carolina Moves, LLC #1365271 Report a problem
    4/13/2018Listed for sale$309,900+8.5%$91/sqft
    Source: Carolina Moves, LLC #1365271 Report a problem
    6/5/2017Sold$285,500-1.5%$84/sqft
    Source: Public Record Report a problem
    5/1/2017Pending sale$289,900-1.7%$85/sqft
    Source: Allen Tate - Simpsonville #1340502 Report a problem
    9/28/2016Listed for sale$294,900+8%$87/sqft
    Source: Allen Tate - Simpsonville Report a problem
    6/10/2015Sold$273,000-2.5%$80/sqft
    Source: Public Record Report a problem
    5/13/2015Pending sale$279,900$82/sqft
    Source: BHHS C DAN JOYNER - N PLEASANTBURG #1299157 Report a problem
    4/19/2015Listed for sale$279,900+12.1%$82/sqft
    Source: BHHS C DAN JOYNER - N PLEASANTBURG #1299157 Report a problem
    5/29/2013Sold$249,750-7.2%$73/sqft
    Source: Public Record Report a problem
    1/29/2013Listed for sale$269,000+16.5%$79/sqft
    Source: Prudential C. Dan Joyner Co., REALTORS #1253155 Report a problem
    7/23/2003Sold$231,000$68/sqft
    Source: Public Record Report a problem

    Public tax history

    YearProperty taxesTax assessment
    2025$1,998 -8.8%$416,820 +15%
    2024$2,191 -1%$362,460
    2023$2,214 +4.7%$362,460
    2022$2,114 +26.2%$362,460 +24.5%
    2021$1,675 -2.5%$291,060 +3.7%
    2020$1,718 +1.7%$280,540
    2019$1,690 +14%$280,540
    2018$1,482 $280,540 +2645%
    2017$1,482 -9.2%$10,220 -96%
    2016$1,633 -63%$255,490
    2015$4,417 +182.1%$255,490 +1.1%
    2014$1,566 -63.1%$252,753
    2013$4,246 +184.8%$252,753
    2012$1,491 +0.1%--
    2011$1,489 --
    2010$1,489 --
    2009-- --
    2008-- --
    2007-- --
    2006-- --
    2005-- --
    2004-- --
    2003-- --
    Find assessor info on the county website

    Neighborhood: 29681

    Nearby schools

    GreatSchools rating
    Schools provided by the listing agent
    • Elementary: Bells Crossing
    • Middle: Riverside
    • High: Mauldin

    Source: Greater Greenville AOR. This data may not be complete. We recommend contacting the local school district to confirm school assignments for this home.

    Get a cash offer in 3 minutes
    Find out how much your home could sell for in as little as 3 minutes with a no-obligation cash offer.
    Estimated market value
    $599,700
    Get a cash offer in 3 minutes
    Find out how much your home could sell for in as little as 3 minutes with a no-obligation cash offer.
    Estimated market value
    $599,700