Skip main navigation
Sold for $262,000
  • $262,000

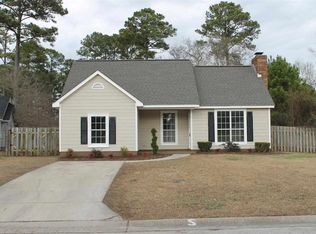
    106 Honey Tree Court, Midway Park, NC 28544

    3beds
    1,576sqft
    Single Family Residence
    Built in 1987
    0.29 Acres Lot
    $265,200 Zestimate®
    $166/sqft
    $1,657 Estimated rent

    Home value

    $265,200

    $241,000 - $292,000

    $1,657/mo

    Zestimate® history
    Loading
    Loading...

    Owner options

    List your home for rent

    $1,657/mo

    Rent Zestimate®

    Find your next renter with Zillow Rental Manager. Plus, with online applications, you can quickly screen prospective tenants – for free.

    Learn more

    $1,657/mo

    Rent Zestimate®

    Refinance and save

    $1,571/mo

    Est. payment

    Refinancing to a lower rate could help reduce your monthly payments and save thousands over the life of the loan.

    See today's rates

    $1,571/mo

    Est. payment

    Explore your selling options

    Work with a Zillow partner agent

    Leverage their expertise and Zillow's premium Showcase listings to get your home seen by more buyers.

    Get started

    List with your own agent

    Get your home in front of millions of buyers by listing it on Zillow.

    Learn how to do it

    Sell it yourself

    Take full control of how buyers see your home on Zillow by listing For Sale by Owner (FSBO).

    List your home

    What's special

    Welcome to this 106 Honey Tree Court, located in Autumn Chase of the Hunters Creek subdivision. This wonderful 3 bedroom, 2.5 bathroom home with an office is nestled in the heart of Midway Park! This inviting property offers a thoughtfully designed layout with a first floor primary suite, complete with a full bathroom and walk-in closet—perfect for convenience and privacy. Step inside to find a dedicated office space with glass french doors off to the right, ideal for remote work or a cozy study. The spacious living room features high ceilings and a wood-burning fireplace, creating a warm and welcoming atmosphere. The dining room and kitchen flow seamlessly, making it easy to entertain guests. A half bath on the main floor adds extra convenience. Upstairs, you'll find two additional bedrooms and a full bathroom, offering ample space for family or guests. Stepping into the backyard, you will notice the large, privacy fenced yard complete with patio and storage shed. Recent updates include: a new water heater, a new french-door style back door, new toilets, new carpet in the upstairs bedrooms, new carpet on the stairs, and freshly painted secondary bedrooms. This home is just minutes from local amenities, Camp Lejeune, and area beaches. Seller is offering buyers with $7,500 to use-as-you-choose! Don't miss your chance to make this beautifully updated home yours—schedule a showing today!

    Zillow last checked:

    Listing updated:

    Listed by:

    Amanda M Turner 704-284-0434,

    eXp Realty

    Bought with:

    Kimberly Le Estrada, 344297

    REAL Broker LLC

    Source: Hive MLS,MLS#: 100487042MLS LogoOriginating MLS: Carteret County Association of Realtors

    Facts & features

    Interior

    Bedrooms & bathrooms
    • Bedrooms: 3
    • Bathrooms: 3
    • Full bathrooms: 2
    • 1/2 bathrooms: 1
    Primary bedroom
    • Level: Primary Living Area
    Dining room
    • Features: Combination
    Heating
    • Electric, Heat Pump
    Cooling
    • Central Air
    Appliances
    • Included: Electric Oven, Built-In Microwave, Refrigerator, Dishwasher
    Features
    • Master Downstairs, Walk-in Closet(s), Vaulted Ceiling(s), High Ceilings, Ceiling Fan(s), Pantry, Blinds/Shades, Walk-In Closet(s)
    • Flooring: Carpet, Laminate, Tile
    Interior area
    • Total structure area: 1,576
    • Total interior livable area: 1,576 sqft

    Property

    Parking
    • Total spaces: 4
    • Parking features: Garage Faces Front, Concrete, Garage Door Opener
    • Garage spaces: 1
    • Uncovered spaces: 3
    Features
    • Levels: Two
    • Stories: 2
    • Patio & porch: Patio, Porch
    • Fencing: Privacy,Wood
    Lot
    • Size: 0.29 Acres
    Details
    • Additional structures: Shed(s)
    • Parcel number: 1116f252
    • Zoning: Residential
    • Special conditions: Standard

    Construction

    Type & style
    • Home type: SingleFamily
    • Property subtype: Single Family Residence
    Materials
    • Composition, Brick Veneer, Wood Siding
    • Foundation: Slab
    • Roof: Architectural Shingle
    Condition
    • New construction: No
    • Year built: 1987

    Utilities & green energy

    • Sewer: Public Sewer
    • Water: Public
    • Utilities for property: Sewer Available, Water Available

    Community & HOA

    Community
    • Security: Smoke Detector(s)
    • Subdivision: Hunters Creek
    HOA
    • Has HOA: No
    Location
    • Region: Midway Park

    Financial & listing details

    • Price per square foot: $166/sqft
    • Tax assessed value: $150,613
    • Annual tax amount: $986
    • Date on market: 11/23/2025
    • Cumulative days on market: 11 days
    • Listing agreement: Exclusive Right To Sell
    • Listing terms: Cash,Conventional,FHA,USDA Loan,VA Loan

    Price history

    DateEventPrice
    4/4/2025Sold$262,000+1.2%$166/sqft
    Source: Hive MLS #100487042 Report a problem
    2/15/2025Contingent$259,000$164/sqft
    Source: Hive MLS #100487042 Report a problem
    2/14/2025Listed for sale$259,000+69.3%$164/sqft
    Source: Hive MLS #100487042 Report a problem
    2/13/2020Sold$153,000-1.2%$97/sqft
    Source: Hive MLS #100193729 Report a problem
    12/14/2019Pending sale$154,900$98/sqft
    Source: Coldwell Banker Sea Coast Advantage #100193729 Report a problem
    11/20/2019Listed for sale$154,900+6.8%$98/sqft
    Source: Coldwell Banker Sea Coast Advantage - Jacksonville #100193729 Report a problem
    6/26/2014Sold$145,000-1.7%$92/sqft
    Source: Public Record Report a problem
    5/29/2014Pending sale$147,500$94/sqft
    Source: CENTURY 21 Sweyer & Associates #152605 Report a problem
    3/27/2014Listed for sale$147,500+1.7%$94/sqft
    Source: Listhub #152605 Report a problem
    9/24/2012Sold$145,000+0.1%$92/sqft
    Source: Public Record Report a problem
    9/6/2012Pending sale$144,900$92/sqft
    Source: Listhub #133602 Report a problem
    6/28/2012Listed for sale$144,900+31.7%$92/sqft
    Source: Exit Independence Realty #133602 Report a problem
    3/3/2005Sold$110,000$70/sqft
    Source: Public Record Report a problem

    Public tax history

    YearProperty taxesTax assessment
    2025$986 $150,613
    2024$986 $150,613
    2023$986 -0.1%$150,613
    2022$987 +15.5%$150,613 +24.3%
    2021$854 $121,180
    2020$854 $121,180
    2019$854 $121,180
    2018$854 +0.9%$121,180 -3.4%
    2017$847 $125,480
    2016$847 $125,480
    2015$847 $125,480
    2014$847 -0.1%$125,480 -13.4%
    2013$848 $144,880
    2012$848 $144,880
    2011$848 $144,880
    2010$848 +18.8%$144,880 +19.8%
    2009$714 +17.3%$120,957
    2008$608 $120,957
    2007$608 -55.7%$120,957
    2006$1,374 +136.8%$120,957 +39.7%
    2005$580 $86,568
    2004-- $86,568
    2003-- $86,568
    2002-- $86,568
    2001-- $86,568
    Find assessor info on the county website

    Neighborhood: 28544

    Nearby schools

    GreatSchools rating
    Schools provided by the listing agent
    • Elementary: Hunters Creek
    • Middle: Hunters Creek
    • High: White Oak

    Source: Hive MLS. This data may not be complete. We recommend contacting the local school district to confirm school assignments for this home.

    Get a cash offer in 3 minutes
    Find out how much your home could sell for in as little as 3 minutes with a no-obligation cash offer.
    Estimated market value
    $265,200
    Get a cash offer in 3 minutes
    Find out how much your home could sell for in as little as 3 minutes with a no-obligation cash offer.
    Estimated market value
    $265,200