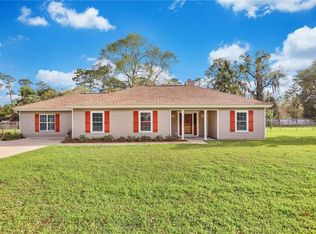
Charming Fully Renovated Brick Ranch in a Prime Location!Nestled in a peaceful cul-de-sac on a quiet street, this beautifully renovated brick ranch home is a must-see! Ideally situated close to shopping, the Islands, FLETC, the hospital, and I-95, it offers the perfect blend of convenience and tranquility.This home has been meticulously updated with a new roof, water heater, refrigerator, water softener and filtration, dishwasher, washer & dryer, well pump, carpet, and fresh finishes throughout, including crown molding, baseboards, light fixtures, ceiling fans, and updated outlets and switches. The attention to detail is evident in every room.Enjoy the added privacy and curb appeal provided by the newly installed wood fence and expertly designed landscaping, which beautifully ties the outdoor space to the home. Step outside to discover your very own above-ground pool next to a paved area, providing an excellent spot for relaxing and entertaining.Inside, you’ll find a spacious living room with vaulted ceilings and exposed beams, creating an open and airy atmosphere. The kitchen features a central access point leading to the formal dining room, which has also been tastefully updated. The home’s thoughtful layout includes a large laundry room with built in folding table and a freshly painted screened back patio that overlooks the expansive, fenced-in backyard — perfect for outdoor living.With a two-car garage and a driveway that easily accommodates up to four vehicles, there’s no shortage of parking space.This move-in ready home offers a fantastic opportunity for comfortable, convenient living. Call your agent today to schedule a showing and see all the incredible features this home has to offer!
Sold for $333,400
$333,400
106 Honeybee Ln, Brunswick, GA 31525
3beds
1,767sqft
Single Family Residence
Built in 1992
0.52 Acres Lot
$343,000 Zestimate®
$189/sqft
$2,161 Estimated rent
Home value
$343,000
$298,000 - $394,000
$2,161/mo
Zestimate® history
Owner options
List your home for rent
$2,161/mo
Rent Zestimate®
Find your next renter with Zillow Rental Manager. Plus, with online applications, you can quickly screen prospective tenants – for free.
$2,161/mo
Rent Zestimate®
Refinance and save
$2,010/mo
Est. payment
Refinancing to a lower rate could help reduce your monthly payments and save thousands over the life of the loan.
$2,010/mo
Est. payment
Explore your selling options
Work with a Zillow partner agent
Leverage their expertise and Zillow's premium Showcase listings to get your home seen by more buyers.
Get startedList with your own agent
Get your home in front of millions of buyers by listing it on Zillow.
Learn how to do itSell it yourself
Take full control of how buyers see your home on Zillow by listing For Sale by Owner (FSBO).
List your homeWhat's special
Above-ground poolThoughtful layoutTwo-car garageExposed beamsCrown moldingNew roofExpansive fenced-in backyard
Zillow last checked:
Listing updated:
Listed by:
Roger Varnadore 912-326-0740,
eXp Realty, LLC
Bought with:
Lori Lynn, 357837
Coldwell Banker Access Realty BWK
Source: Scout MLS,MLS#: 1655204
Facts & features
Interior
Bedrooms & bathrooms
- Bedrooms: 3
- Bathrooms: 2
- Full bathrooms: 2
Heating
- Electric, Heat Pump
Cooling
- Electric, Heat Pump
Appliances
- Included: Dishwasher, Plumbed For Ice Maker, Range, Refrigerator, Self Cleaning Oven, Water Softener
- Laundry: Electric Dryer Hookup, Gas Dryer Hookup, Laundry Room, Washer Hookup
Features
- Ceiling Fan(s), Wallpaper, Tub/Shower Combo, Primary on First Floor
- Flooring: Carpet, Ceramic Tile, Tile
- Windows: Double Pane Windows, Window Treatments
- Has basement: No
- Common walls with other units/homes: No Common Walls
Interior area
- Total structure area: 1,767
- Total interior livable area: 1,767 sqft
Property
Parking
- Total spaces: 2
- Parking features: Driveway, Garage Door Opener, Guest, Kitchen Level, Other, Paved
- Garage spaces: 2
- Has uncovered spaces: Yes
Features
- Patio & porch: Front Porch, Porch, Screened
- Has private pool: Yes
- Pool features: Above Ground
- Fencing: Chain Link,Fenced,Partial,Wood
- Has view: Yes
- View description: Neighborhood, Natural Landscape
Lot
- Size: 0.52 Acres
- Features: Landscaped, Level, Sprinklers In Front, Sprinklers In Rear, Full Size Lot, Yard Well, Rural
Details
- Parcel number: 0311236
- Zoning description: Residential
- Special conditions: Standard
Construction
Type & style
- Home type: SingleFamily
- Architectural style: Traditional
- Property subtype: Single Family Residence
Materials
- Brick
- Foundation: Raised, Slab
- Roof: Asphalt
Condition
- Updated/Remodeled,As Is
- Year built: 1992
Utilities & green energy
- Electric: 220 Volts, 110 Volts
- Sewer: Septic Tank
- Water: Private, Well
- Utilities for property: Cable Available, Electricity Available, Phone Available, Water Available
Green energy
- Energy efficient items: Doors, Insulation, Windows
Community & HOA
Community
- Features: None
- Security: Smoke Detector(s)
- Subdivision: Honey Bee
HOA
- Has HOA: No
Location
- Region: Brunswick
Financial & listing details
- Price per square foot: $189/sqft
- Tax assessed value: $260,900
- Annual tax amount: $1,258
- Date on market: 7/11/2025
- Listing terms: Conventional,FHA,VA Loan
- Electric utility on property: Yes
Price history
| Date | Event | Price |
|---|---|---|
| 8/8/2025 | Sold | $333,400+1.1%$189/sqft |
Source: Scout MLS #1655204 Report a problem | ||
| 7/14/2025 | Pending sale | $329,900$187/sqft |
Source: Scout MLS #1655204 Report a problem | ||
| 7/12/2025 | Listed for sale | $329,900+46.6%$187/sqft |
Source: Scout MLS #1655204 Report a problem | ||
| 1/19/2023 | Sold | $225,000+3.2%$127/sqft |
Source: Scout MLS #1635796 Report a problem | ||
| 12/5/2022 | Pending sale | $218,000$123/sqft |
Source: Scout MLS #1635796 Report a problem | ||
| 11/29/2022 | Listed for sale | $218,000-8.8%$123/sqft |
Source: Scout MLS #1635796 Report a problem | ||
| 8/26/2022 | Listing removed | -- |
Source: Scout MLS #1635796 Report a problem | ||
| 8/20/2022 | Contingent | $239,000$135/sqft |
Source: Scout MLS #1635796 Report a problem | ||
| 8/15/2022 | Listed for sale | $239,000+100%$135/sqft |
Source: Scout MLS #1635796 Report a problem | ||
| 10/10/2014 | Sold | $119,500$68/sqft |
Source: Public Record Report a problem | ||
Public tax history
| Year | Property taxes | Tax assessment |
|---|---|---|
| 2025 | $1,258 +0.9% | $104,360 +17.4% |
| 2024 | $1,247 -10.6% | $88,880 +72.1% |
| 2023 | $1,394 -0.7% | $51,640 +1.3% |
| 2022 | $1,404 -1.5% | $51,000 +1.4% |
| 2021 | $1,425 | $50,280 |
| 2020 | -- | $50,280 |
| 2019 | $1,438 | $50,280 |
| 2018 | $1,438 | $50,280 |
| 2017 | $1,438 | $50,280 |
| 2016 | $1,438 +8% | $50,280 +5.2% |
| 2015 | $1,332 +11.6% | $47,800 -4.9% |
| 2014 | $1,193 | $50,280 |
| 2013 | -- | -- |
| 2012 | -- | -- |
| 2011 | -- | -- |
| 2010 | -- | -- |
Find assessor info on the county website
Neighborhood: 31525
Nearby homes
- $252,2003 bd3 ba1.6k sqft107 Honeybee Ln, Brunswick, GA 31525Off Market
- $193,0004 bd2 ba1.7k sqft20 Tuya Ln, Brunswick, GA 31525Off Market
- $290,0003 bd2 ba1.4k sqft104 Honeybee Ln, Brunswick, GA 31525Sold

- $285,0004 bd2 ba1.9k sqft105 Honeybee Ln, Brunswick, GA 31525Sold
- $326,4003 bd3 ba2.3k sqft4371 Highway 17 N, Brunswick, GA 31525Off Market
- $230,3003 bd2 ba1.6k sqft102 Honeybee Ln, Brunswick, GA 31525Off Market
- $219,1003 bd2 ba1.6k sqft103 Honeybee Ln, Brunswick, GA 31525Off Market
- $---- bd-- ba-- sqft4381 Us Highway 17 N, Brunswick, GA 31525Off Market
Nearby schools
GreatSchools rating
- 9/10Greer Elementary SchoolGrades: PK-5Distance: 3 mi
- 7/10Needwood Middle SchoolGrades: 6-8Distance: 2.9 mi
- 7/10Brunswick High SchoolGrades: 9-12Distance: 4 mi
Schools provided by the listing agent
- Elementary: C B Greer
- Middle: Needwood Middle School
- High: Brunswick High School
Source: Scout MLS. This data may not be complete. We recommend contacting the local school district to confirm school assignments for this home.
Sell for more on Zillow
Get a Zillow Showcase℠ listing at no additional cost and you could sell for .
$343,000
2% more
+$6,860
With Zillow Showcase(estimated)
$349,860
Sell for more on Zillow
Get a Zillow Showcase℠ listing at no additional cost and you could sell for .
$343,000
2% more
+$6,860
With Zillow Showcase(estimated)
$349,860
- Georgia
- Glynn County
- Brunswick
- 31525
- 106 Honeybee Ln
