Custom built 3 bedroom 2.5 bath home nestled in an all brick neighborhood! Home offers beautiful 2 story Great Room w/gas fireplace. Enjoy entertaining family & friends in the spacious Kitchen which includes granite countertops, SS appliances, custom cabinets & island w/breakfast bar. Voluminous Primary Bedroom on main level has double tray ceiling & a relaxing sitting area. En-Suite has two walk-in closets, dual vanities, garden tub & walk-in tiled shower. Main level boasts a formal Dining Room, Laundry Room and Half Bath. Upstairs awaits 2 more Bedrooms w/ walk-in closets, Bonus Room and a Full Bath. Private Large fenced backyard bears an abundance of perimeter trees. Conveniently located to dining, shopping, LKN State Park & 2 miles from Stumpy Creek Boat Park for boating,Kayak & SUP. Low Iredell Taxes! HOA is voluntary.
Closed
$554,500
106 Honeysuckle Creek Loop, Mooresville, NC 28117
3beds
3,101sqft
Single Family Residence
Built in 2005
0.72 Acres Lot
$579,600 Zestimate®
$179/sqft
$3,351 Estimated rent
Home value
$579,600
$545,000 - $620,000
$3,351/mo
Zestimate® history
Owner options
List your home for rent
$3,351/mo
Rent Zestimate®
Find your next renter with Zillow Rental Manager. Plus, with online applications, you can quickly screen prospective tenants – for free.
$3,351/mo
Rent Zestimate®
Refinance and save
$3,442/mo
Est. payment
Refinancing to a lower rate could help reduce your monthly payments and save thousands over the life of the loan.
$3,442/mo
Est. payment
Explore your selling options
Work with a Zillow partner agent
Leverage their expertise and Zillow's premium Showcase listings to get your home seen by more buyers.
Get startedList with your own agent
Get your home in front of millions of buyers by listing it on Zillow.
Learn how to do itSell it yourself
Take full control of how buyers see your home on Zillow by listing For Sale by Owner (FSBO).
List your homeWhat's special
Gas fireplaceBonus roomSurrounded by treesFlex areaMain level primary bedroomSpacious kitchenGranite countertops
Zillow last checked:
Listing updated:
Listed by:
Mary Butterworth mbutterworth11@hotmail.com,
Camelot Real Estate
Bought with:
Michelle Peck
Epique Realty
Source: Canopy MLS as distributed by MLS GRID,MLS#: 4141368
Facts & features
Interior
Bedrooms & bathrooms
- Bedrooms: 3
- Bathrooms: 3
- Full bathrooms: 2
- 1/2 bathrooms: 1
- Main level bedrooms: 1
Primary bedroom
- Features: Cathedral Ceiling(s), Ceiling Fan(s), En Suite Bathroom, Garden Tub, Tray Ceiling(s), Walk-In Closet(s)
- Level: Main
Bedroom s
- Features: Ceiling Fan(s), Walk-In Closet(s)
- Level: Upper
Bedroom s
- Features: Ceiling Fan(s), Walk-In Closet(s)
- Level: Upper
Bathroom full
- Level: Upper
Bathroom half
- Level: Main
Other
- Features: Ceiling Fan(s)
- Level: Upper
Dining room
- Features: Ceiling Fan(s)
- Level: Main
Kitchen
- Features: Breakfast Bar, Cathedral Ceiling(s), Ceiling Fan(s), Kitchen Island, Open Floorplan
- Level: Main
Living room
- Features: Cathedral Ceiling(s), Ceiling Fan(s)
- Level: Main
- Area: 311.24 Square Feet
- Dimensions: 20' 1" X 15' 6"
Heating
- Central, Forced Air, Heat Pump, Natural Gas
Cooling
- Central Air, Heat Pump
Appliances
- Included: Convection Oven, Dishwasher, Disposal, Electric Range, Exhaust Fan, Microwave, Refrigerator, Self Cleaning Oven, Tankless Water Heater
- Laundry: Electric Dryer Hookup, Inside, Laundry Room, Main Level, Washer Hookup
Features
- Attic Other, Breakfast Bar, Soaking Tub, Kitchen Island, Pantry, Storage, Walk-In Closet(s)
- Flooring: Carpet, Tile, Wood
- Doors: Insulated Door(s)
- Windows: Insulated Windows
- Has basement: No
- Attic: Other
- Fireplace features: Family Room
Interior area
- Total structure area: 3,101
- Total interior livable area: 3,101 sqft
- Finished area above ground: 3,101
- Finished area below ground: 0
Property
Parking
- Total spaces: 4
- Parking features: Driveway, Attached Garage, Garage Door Opener, Garage Faces Front, Garage on Main Level
- Attached garage spaces: 2
- Uncovered spaces: 2
- Details: Continuous drive on side for RV parking
Accessibility
- Accessibility features: Two or More Access Exits, Door Width 32 Inches or More, Accessible Hallway(s), Kitchen 60 Inch Turning Radius, Mobility Friendly Flooring
Features
- Levels: One and One Half
- Stories: 1.5
- Patio & porch: Deck, Front Porch
- Fencing: Back Yard,Fenced
Lot
- Size: 0.72 Acres
- Features: Corner Lot, Level, Wooded
Details
- Additional structures: Shed(s)
- Parcel number: 4639979291.000
- Zoning: RA
- Special conditions: Standard
Construction
Type & style
- Home type: SingleFamily
- Architectural style: Transitional
- Property subtype: Single Family Residence
Materials
- Brick Full
- Foundation: Crawl Space
- Roof: Shingle
Condition
- New construction: No
- Year built: 2005
Utilities & green energy
- Sewer: Septic Installed
- Water: Well
- Utilities for property: Cable Available, Electricity Connected, Fiber Optics, Satellite Internet Available, Underground Power Lines, Underground Utilities
Community & HOA
Community
- Security: Carbon Monoxide Detector(s), Smoke Detector(s)
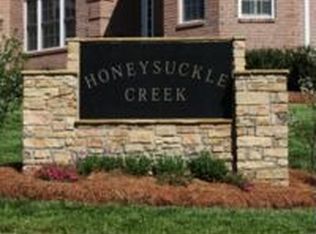
- Subdivision: Honeysuckle Creek
HOA
- Has HOA: Yes
- HOA fee: $125 annually
- HOA name: Honeysuckle Creek Community Association
- HOA phone: 704-495-2266
Location
- Region: Mooresville
Financial & listing details
- Price per square foot: $179/sqft
- Tax assessed value: $561,120
- Annual tax amount: $3,427
- Date on market: 5/24/2024
- Cumulative days on market: 156 days
- Listing terms: Cash,Conventional,FHA
- Electric utility on property: Yes
- Road surface type: Concrete, Paved
Price history
| Date | Event | Price |
|---|---|---|
| 12/9/2024 | Sold | $554,500-3.6%$179/sqft |
Source:  Canopy MLS as distributed by MLS GRID #4141368 Report a problem Canopy MLS as distributed by MLS GRID #4141368 Report a problem | ||
| 10/27/2024 | Pending sale | $575,000$185/sqft |
Source: Canopy MLS as distributed by MLS GRID #4141368 Report a problem | ||
| 9/27/2024 | Price change | $575,000-7.1%$185/sqft |
Source: Canopy MLS as distributed by MLS GRID #4141368 Report a problem | ||
| 9/5/2024 | Price change | $619,000-5.5%$200/sqft |
Source: Canopy MLS as distributed by MLS GRID #4141368 Report a problem | ||
| 7/14/2024 | Price change | $655,000-3.5%$211/sqft |
Source: Canopy MLS as distributed by MLS GRID #4141368 Report a problem | ||
| 6/25/2024 | Price change | $679,000-6.3%$219/sqft |
Source: Canopy MLS as distributed by MLS GRID #4141368 Report a problem | ||
| 6/6/2024 | Price change | $725,000-3.2%$234/sqft |
Source: Canopy MLS as distributed by MLS GRID #4141368 Report a problem | ||
| 5/24/2024 | Listed for sale | $749,000+165.6%$242/sqft |
Source: Canopy MLS as distributed by MLS GRID #4141368 Report a problem | ||
| 11/21/2013 | Sold | $282,000-2.7%$91/sqft |
Source: Canopy MLS as distributed by MLS GRID #2175718 Report a problem | ||
| 10/29/2013 | Price change | $289,900-6.5%$93/sqft |
Source: Coldwell Banker United, Realtors #2175718 Report a problem | ||
| 8/24/2013 | Listed for sale | $309,900+3.3%$100/sqft |
Source: Coldwell Banker United, Realtors #2175718 Report a problem | ||
| 4/6/2013 | Listing removed | $300,000$97/sqft |
Source: Keller Williams Mooresville #2118504 Report a problem | ||
| 11/16/2012 | Listed for sale | $300,000$97/sqft |
Source: Keller Williams Realty Lake Norman #2118504 Report a problem | ||
| 8/29/2012 | Listing removed | $300,000$97/sqft |
Source: Wilkinson & Associates ERA Powered #2034604 Report a problem | ||
| 4/5/2012 | Price change | $300,000+7.1%$97/sqft |
Source: Wilkinson & Associates ERA Powered #2034604 Report a problem | ||
| 10/4/2011 | Price change | $280,000-6.7%$90/sqft |
Source: Wilkinson & Associates #2034604 Report a problem | ||
| 9/19/2011 | Price change | $300,000-20%$97/sqft |
Source: Wilkinson & Associates #2034604 Report a problem | ||
| 8/5/2011 | Listed for sale | $375,000+3%$121/sqft |
Source: Wilkinson & Associates #2034604 Report a problem | ||
| 8/30/2006 | Sold | $364,000+691.3%$117/sqft |
Source: Public Record Report a problem | ||
| 5/12/2005 | Sold | $46,000$15/sqft |
Source: Public Record Report a problem | ||
Public tax history
| Year | Property taxes | Tax assessment |
|---|---|---|
| 2025 | $3,427 | $561,120 |
| 2024 | $3,427 | $561,120 |
| 2023 | $3,427 +59.4% | $561,120 +71.2% |
| 2022 | $2,150 +1.7% | $327,830 |
| 2021 | $2,113 | $327,830 |
| 2020 | $2,113 +4% | $327,830 |
| 2019 | $2,031 +11.5% | $327,830 +10.7% |
| 2018 | $1,822 | $296,150 |
| 2017 | $1,822 | $296,150 |
| 2016 | $1,822 | $296,150 |
| 2015 | $1,822 +4.3% | $296,150 -3.8% |
| 2014 | $1,746 | $307,930 |
| 2013 | -- | $307,930 |
| 2012 | -- | $307,930 |
| 2011 | -- | $307,930 -10.9% |
| 2010 | -- | $345,790 |
| 2009 | -- | $345,790 |
| 2008 | -- | $345,790 |
| 2007 | -- | $345,790 +34.1% |
| 2006 | -- | $257,820 +0.8% |
| 2005 | -- | $255,710 +752.4% |
| 2004 | -- | $30,000 |
Find assessor info on the county website
Neighborhood: 28117
Nearby homes
- $575,8004 bd3 ba2.8k sqft112 Honeysuckle Creek Loop, Mooresville, NC 28117Off Market
- $571,1004 bd3 ba2.8k sqft145 Tall Fern Loop, Mooresville, NC 28117Off Market

- $555,9004 bd3 ba2.8k sqft145 Tall Fern Loop #11, Mooresville, NC 28117Off Market
- $640,0004 bd3 ba3k sqft118 Honeysuckle Creek Loop, Mooresville, NC 28117Off Market

- $589,5004 bd2 ba3.2k sqft111 Honeysuckle Creek Loop, Mooresville, NC 28117Off Market
- $574,0004 bd3 ba2.9k sqft105 Honeysuckle Creek Loop, Mooresville, NC 28117Off Market
- $528,1003 bd3 ba2.3k sqft141 Tall Fern Loop, Mooresville, NC 28117Off Market
- $488,7003 bd3 ba2.2k sqft141 Tall Fern Loop #12, Mooresville, NC 28117Off Market
Nearby schools
GreatSchools rating
- 6/10Lakeshore Elementary SchoolGrades: PK-5Distance: 3 mi
- 4/10Lakeshore Middle SchoolGrades: 6-8Distance: 3 mi
- 7/10Lake Norman High SchoolGrades: 9-12Distance: 3.9 mi
Schools provided by the listing agent
- Elementary: Lakeshore
- Middle: Lakeshore
- High: Lake Norman
Source: Canopy MLS as distributed by MLS GRID. This data may not be complete. We recommend contacting the local school district to confirm school assignments for this home.
Get a cash offer in 3 minutes
Find out how much your home could sell for in as little as 3 minutes with a no-obligation cash offer.
Estimated market value
$579,600
Get a cash offer in 3 minutes
Find out how much your home could sell for in as little as 3 minutes with a no-obligation cash offer.
Estimated market value
$579,600
- North Carolina
- Iredell County
- Mooresville
- 28117
- 106 Honeysuckle Creek Loop
Nearby cities
Nearby zip codes
Other Mooresville Topics
