Warm greetings from Horseshoe Bend one of the newest communities in Clinton, Mississippi. Our Jasmine floor plan boast of a sprawling 2,091 square feet with 4 bedrooms, 2 bathrooms and a 2 car side entry garage. From the welcoming foyer to the covered patio, you'll appreciate the open floorplan with ample natural light from the energy efficient windows. A few other features to value, are granite countertops, center island, SS appliances, soft close cabinet doors and drawers. A quaint breakfast nook tucked away that leads to the patio. Two guestrooms are located to the right of the front hall with a wide hallway. The spacious laundry room is located near these two guestrooms, along with the guest bath equipped with granite countertops and double vanities. The spacious laundry room is also located near these two guestrooms.
The third guestroom is located on the opposite side of the entrance hallway, along with a nook for a bench or entry table. The owner's suite has it all, spacious walk-in closet, granite countertops, double vanity, separate linen and water closet, separate shower and soaker tub. Lastly, this home is a ''Smart Home'', a standard package that includes: a Z-Wave programmable thermostat manufactured by Honeywell; a Home connect TM door lock manufactured by Kwikset; Deako Smart Switches; a Qolsys, Inc. touchscreen Smart Home control device; an automation platform from Alarm.com; Alarm.com video doorbell; Amazon Echo Pop. Other Floor Plans are available in this community. Seller is offering buyer(s) a concession which can be used toward closing costs, interest rate buy downs, upgraded appliances or blinds.
Closed
Price Unknown
106 Horseshoe Blvd #N09g0o, Clinton, MS 39056
4beds
2,091sqft
Residential, Single Family Residence
Built in 2025
0.25 Acres Lot
$319,900 Zestimate®
$--/sqft
$2,735 Estimated rent
Home value
$319,900
$262,000 - $390,000
$2,735/mo
Zestimate® history
Owner options
List your home for rent
$2,735/mo
Rent Zestimate®
Find your next renter with Zillow Rental Manager. Plus, with online applications, you can quickly screen prospective tenants – for free.
$2,735/mo
Rent Zestimate®
Refinance and save
Refinancing to a lower rate could help reduce your monthly payments and save thousands over the life of the loan.
Explore your selling options
Work with a Zillow partner agent
Leverage their expertise and Zillow's premium Showcase listings to get your home seen by more buyers.
Get startedList with your own agent
Get your home in front of millions of buyers by listing it on Zillow.
Learn how to do itSell it yourself
Take full control of how buyers see your home on Zillow by listing For Sale by Owner (FSBO).
List your homeWhat's special
Zillow last checked:
Listing updated:
Listed by:
William C Moody 251-370-5449,
D R Horton Inc
Bought with:
Renee Vice, S43328
D R Horton Inc
Source: MLS United,MLS#: 4109959
Facts & features
Interior
Bedrooms & bathrooms
- Bedrooms: 4
- Bathrooms: 2
- Full bathrooms: 2
Bedroom
- Description: 4 Bedrooms
- Level: Main
Bathroom
- Description: 2 Full Bathrooms
- Level: Main
Kitchen
- Level: Main
Living room
- Level: Main
Heating
- Central
Cooling
- Central Air, Gas
Appliances
- Included: ENERGY STAR Qualified Appliances, ENERGY STAR Qualified Dishwasher, Microwave, Tankless Water Heater
Features
- Bar, Breakfast Bar, Ceiling Fan(s), Crown Molding, Double Vanity, Eat-in Kitchen, Entrance Foyer, Granite Counters, High Ceilings, High Speed Internet, Kitchen Island, Open Floorplan, Pantry, Primary Downstairs, Recessed Lighting, Smart Home, Smart Thermostat, Soaking Tub, Storage, Tray Ceiling(s), Walk-In Closet(s), Wired for Data, Wired for Sound
- Has fireplace: No
Interior area
- Total structure area: 2,091
- Total interior livable area: 2,091 sqft
Property
Parking
- Total spaces: 2
- Parking features: Garage Door Opener, Garage Faces Side
- Garage spaces: 2
Features
- Levels: One
- Stories: 1
- Patio & porch: Patio, Porch
- Exterior features: Private Yard
- Fencing: Back Yard
Lot
- Size: 0.25 Acres
- Features: City Lot, Few Trees, Front Yard, Interior Lot, Landscaped
Details
- Parcel number: Unassigned
Construction
Type & style
- Home type: SingleFamily
- Property subtype: Residential, Single Family Residence
Materials
- Brick
- Foundation: Post-Tension
- Roof: Shingle
Condition
- New construction: Yes
- Year built: 2025
Utilities & green energy
- Sewer: Public Sewer
- Water: Public
- Utilities for property: Electricity Connected, Sewer Connected, Water Connected, Fiber to the House, Smart Home Wired
Community & HOA
Community
- Security: Carbon Monoxide Detector(s), Smoke Detector(s)
- Subdivision: Horseshoe Bend
HOA
- Has HOA: Yes
- Services included: Other
Location
- Region: Clinton
Financial & listing details
- Annual tax amount: $500
- Date on market: 4/12/2025
- Electric utility on property: Yes
Price history
| Date | Event | Price |
|---|---|---|
| 5/18/2026 | Listing removed | $2,800$1/sqft |
Source: MLS United #4147492 Report a problem | ||
| 4/28/2026 | Listed for rent | $2,800$1/sqft |
Source: MLS United #4147492 Report a problem | ||
| 6/10/2025 | Listing removed | $2,800$1/sqft |
Source: MLS United #4113983 Report a problem | ||
| 6/2/2025 | Price change | $2,800-3.4%$1/sqft |
Source: MLS United #4113983 Report a problem | ||
| 5/21/2025 | Sold | -- |
Source: MLS United #4109959 Report a problem | ||
| 5/21/2025 | Listed for rent | $2,900$1/sqft |
Source: MLS United #4113983 Report a problem | ||
| 4/15/2025 | Pending sale | $359,900$172/sqft |
Source: MLS United #4109959 Report a problem | ||
| 4/12/2025 | Listed for sale | $359,900$172/sqft |
Source: MLS United #4109959 Report a problem | ||
| 10/9/2024 | Listing removed | -- |
Source:  DR Horton Report a problem DR Horton Report a problem | ||
| 4/30/2024 | Listed for sale | -- |
Source: DR Horton Report a problem | ||
Public tax history
Tax history is unavailable.
Neighborhood: 39056
Nearby homes
- $463,5004 bd2 ba1.9k sqft108 Horseshoe Blvd, Clinton, MS 39056Off Market

- $--4 bd3 ba2.3k sqft110 Horseshoe Blvd, Clinton, MS 39056Sold
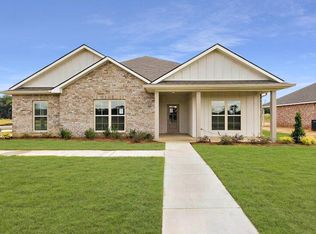
- from $422,9004 bd4 ba2.7k sqftCAMDEN Plan, Horseshoe Bend, Clinton, MS 39056New Construction
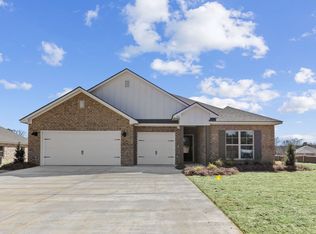
- from $368,9004 bd2 ba2k sqftJASMINE Plan, Horseshoe Bend, Clinton, MS 39056New Construction
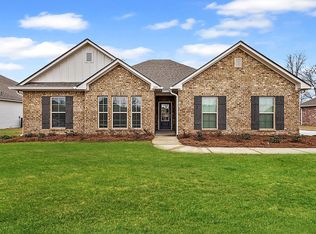
- from $396,9004 bd3 ba2.3k sqftVictoria Plan, Horseshoe Bend, Clinton, MS 39056New Construction
- from $356,9004 bd2 ba1.9k sqftHOLLY Plan, Horseshoe Bend, Clinton, MS 39056New Construction
- from $402,9004 bd3 ba2.3k sqftDESTIN Plan, Horseshoe Bend, Clinton, MS 39056New Construction
- from $412,9004 bd3 ba2.4k sqftHAWTHORNE Plan, Horseshoe Bend, Clinton, MS 39056New Construction
Nearby schools
GreatSchools rating
- 9/10Northside Elementary SchoolGrades: 2-3Distance: 1.3 mi
- 5/10Sumner Hill Jr Hi SchoolGrades: 9Distance: 1.5 mi
- 8/10Clinton High SchoolGrades: 10-12Distance: 1.2 mi
Schools provided by the listing agent
- Elementary: Clinton Park Elm
- Middle: Clinton
- High: Clinton
Source: MLS United. This data may not be complete. We recommend contacting the local school district to confirm school assignments for this home.
- Mississippi
- Hinds County
- Clinton
- 39056
- 106 Horseshoe Blvd Unit N09g0o
Nearby cities
Nearby zip codes
Other Clinton Topics
