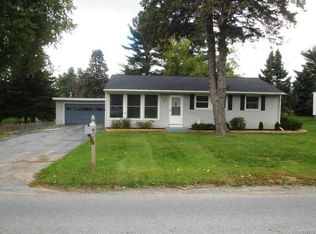
Located in the highly desirable Black River community and just 5 minutes from Fort Drum, this well-maintained 3 bedroom, 2 bath ranch offers comfortable single-level living at an exceptional value. Priced below assessed value at $219,998, this home provides affordability and opportunity in one of the area’s most sought-after locations.
The layout features a cozy, efficient kitchen with a beautifully sized dining room directly adjacent — perfect for gatherings and everyday meals. The living room offers plenty of space to relax, and all three bedrooms are nicely proportioned. The home includes two full baths, both centrally located, with no ensuite in the primary. While the interior retains dated finishes, it has been cared for over the years and provides a clean, move-in-ready foundation for buyers looking to update to their own style.
A full unfinished basement offers excellent storage, hobby space, or future finishing potential, and the two-car detached garage provides convenience and additional room for vehicles, equipment, or outdoor gear.
With solid mechanicals, a practical floor plan, and unbeatable proximity to Fort Drum, this property is an excellent opportunity for military buyers, first-time homeowners, or anyone seeking value in a prime location.
Active
$219,998
106 Howe St, Black River, NY 13612
3beds
1,625sqft
Single Family Residence
Built in 1960
0.53 Acres Lot
$-- Zestimate®
$135/sqft
$-- HOA
What's special
Practical floor planComfortable single-level livingClean move-in-ready foundationCozy efficient kitchenBeautifully sized dining room
- 18 days
- 397
- 25
Zillow last checked:
Listing updated:
Listed by:
Happily Ever After Realty Corp 315-767-2745,
Sonia Conlin 315-767-2745
Source: NYSAMLSs,MLS#: S1719301 Originating MLS: Jefferson-Lewis Board
Originating MLS: Jefferson-Lewis BoardFacts & features
Interior
Bedrooms & bathrooms
- Bedrooms: 3
- Bathrooms: 2
- Full bathrooms: 2
- Main level bathrooms: 2
- Main level bedrooms: 3
Heating
- Gas, Forced Air
Appliances
- Included: Dryer, Gas Oven, Gas Range, Gas Water Heater, Refrigerator, Washer
- Laundry: In Basement
Features
- Separate/Formal Dining Room, Separate/Formal Living Room, Bedroom on Main Level, Main Level Primary
- Flooring: Carpet, Other, See Remarks, Varies
- Basement: Full
- Number of fireplaces: 1
Interior area
- Total structure area: 1,625
- Total interior livable area: 1,625 sqft
Video & virtual tour
Property
Parking
- Total spaces: 2
- Parking features: Detached, Garage, Driveway
- Garage spaces: 2
Features
- Levels: One
- Stories: 1
- Exterior features: Blacktop Driveway
Lot
- Size: 0.53 Acres
- Dimensions: 208 x 110
- Features: Corner Lot, Rectangular, Rectangular Lot, Residential Lot
Details
- Parcel number: 2240010750560001027000
- Special conditions: Relocation
- Other equipment: Generator
Construction
Type & style
- Home type: SingleFamily
- Architectural style: Ranch
- Property subtype: Single Family Residence
Materials
- Frame
- Foundation: Block
Condition
- Resale
- Year built: 1960
Utilities & green energy
- Sewer: Connected
- Water: Connected, Public
- Utilities for property: Cable Available, High Speed Internet Available, Sewer Connected, Water Connected
Community & HOA
Location
- Region: Black River
Financial & listing details
- Price per square foot: $135/sqft
- Tax assessed value: $236,400
- Annual tax amount: $3,633
- Date on market: 10/2/2026
- Listing terms: Cash,Conventional,FHA,USDA Loan,VA Loan
Estimated market value
Not available
Estimated sales range
Not available
Not available
Price history
| Date | Event | Price |
|---|---|---|
| 10/2/2026 | Listed for sale | $219,998+225.9%$135/sqft |
Source:  NYSAMLSs #S1719301 Report a problem NYSAMLSs #S1719301 Report a problem | ||
| 5/7/1991 | Sold | $67,500$42/sqft |
Source: Agent Provided Report a problem | ||
Public tax history
| Year | Property taxes | Tax assessment |
|---|---|---|
| 2025 | -- | $236,400 +11% |
| 2024 | -- | $212,900 |
| 2023 | -- | $212,900 |
| 2022 | -- | $212,900 +18.4% |
| 2021 | -- | $179,800 |
| 2020 | -- | $179,800 |
| 2019 | -- | $179,800 |
| 2018 | -- | $179,800 |
| 2017 | $2,175 | $179,800 |
| 2016 | -- | $179,800 |
| 2015 | -- | $179,800 |
| 2014 | -- | $179,800 |
| 2013 | -- | $179,800 +2% |
| 2012 | -- | $176,300 +3% |
| 2011 | -- | $171,200 +4.4% |
| 2010 | -- | $164,000 |
| 2009 | -- | $164,000 |
| 2008 | -- | $164,000 +12.3% |
| 2007 | -- | $146,000 +23.2% |
| 2006 | -- | $118,500 +24% |
| 2005 | -- | $95,600 +4% |
| 2004 | -- | $91,900 +3.5% |
| 2003 | -- | $88,800 |
| 2002 | -- | $88,800 |
| 2001 | -- | $88,800 +10.7% |
| 2000 | -- | $80,200 |
Find assessor info on the county website
Monthly payment
Climate risks
Neighborhood: 13612
Nearby schools
Schools provided by the listing agent
- Elementary: Black River Elementary
- Middle: Carthage Middle
- High: Carthage Senior High
- District: Carthage
Source: NYSAMLSs. This data may not be complete. We recommend contacting the local school district to confirm school assignments for this home.

Similar homes
- $199,9003 bd1 ba1.9k sqft187 Leray St, Black River, NY 13612For Sale

 MLS ID #S1715115, Ricky Gates, Listing by: eXp Realty. NYSAMLSs
 - $189,0003 bd1 ba2k sqft161 W Remington St, Black River, NY 13612For Sale
 MLS ID #S1713836, Lisa Spear Woodward, Listing by: Lisa Woodward Homes LLC. NYSAMLSs
 - $295,0003 bd2 ba1.4k sqft112 Stafford Dr, Black River, NY 13612For Sale
 MLS ID #S1697207, Ricky Gates, Listing by: eXp Realty. NYSAMLSs
 - $214,9003 bd2 ba1.5k sqft28889 Nys Rte #37, Evans Mills, NY 13637For Sale
 MLS ID #S1710013, Melinda Countryman, Listing by: Lake Homes Realty LLC. NYSAMLSs
 - $205,0003 bd1 ba1.1k sqft30875 State Route 3, Felts Mills, NY 13638For SaleMLS ID #S1714211, Anne Astafan, Listing by: North Star Real Estate & Prop Mgmt LLC-Carthage. NYSAMLSs
- $219,0004 bd1 ba1.1k sqft324 Butterfield Ave, Watertown, NY 13601For SaleMLS ID #S1722391, Lori Gervera, Listing by: North Country Realty Group. NYSAMLSs
- $209,0003 bd2 ba1.2k sqft33939 Jackson Ii Rd, Carthage, NY 13619For SaleMLS ID #S1710540, Darren Ashcroft, Listing by: North Star Real Estate & Prop Mgmt LLC-Carthage. NYSAMLSs
- $219,9003 bd1 ba1.3k sqft151 Boon St, Watertown, NY 13601For SaleMLS ID #S1714116, Anne Harrienger, Listing by: Marzano Real Estate, LLC.. NYSAMLSs
- $234,9003 bd2 ba1.4k sqft246 E Hoard St, Watertown, NY 13601For SaleMLS ID #S1713299, Stephen Gleason, Listing by: NNY Homes Inc. NYSAMLSs
- $199,9003 bd2 ba1.8k sqft623 Cooper St, Watertown, NY 13601For SaleMLS ID #S1687493, Christine Storino, Listing by: Nancy D Storino Real Estate. NYSAMLSs
- $225,0004 bd2 ba1.8k sqft341 Mullin St, Watertown, NY 13601For SaleMLS ID #S1720446, Amanda L Kingsbury, Listing by: Grey Arrow Realty, Inc.. NYSAMLSs
- $238,5004 bd1 ba1.5k sqft10256 State Route 26, Lowville, NY 13367For SaleMLS ID #S1722347, Shirley Litz, Listing by: Hunt Real Estate ERA. NYSAMLSs
- $214,9004 bd2 ba2.3k sqft133 Central St, Watertown, NY 13601For SaleMLS ID #S1721445, Amanda L Kingsbury, Listing by: Grey Arrow Realty, Inc.. NYSAMLSs
- $209,9003 bd1 ba960 sqft23863 Nys Rte #37, Watertown, NY 13601For SaleMLS ID #S1666930, Joseph Murtha, Listing by: North Star Real Estate & Property Management. NYSAMLSs
- $209,0003 bd2 ba2.3k sqft21 Franklin St, Carthage, NY 13619For SaleMLS ID #S1708265, Darren Ashcroft, Listing by: North Star Real Estate & Prop Mgmt LLC-Carthage. NYSAMLSs
- $264,9003 bd2 ba1.3k sqft153 Smith St, Watertown, NY 13601For SaleMLS ID #S1719949, Marsha Gibbons, Listing by: TLC Real Estate LLC - Carthage. NYSAMLSs
- $199,9004 bd2 ba1.8k sqft141 Breen Ave, Watertown, NY 13601For SaleMLS ID #S1722598, Teri Reichert, Listing by: NNY Homes Inc. NYSAMLSs
- $189,0005 bd2 ba2k sqft24307 Boot Jack Hill Rd #309, Felts Mills, NY 13638For SaleMLS ID #S1714903, Jeremy Briggs, Listing by: Motivated Realty. NYSAMLSs
- $235,0004 bd2 ba1.9k sqft614 Gotham St, Watertown, NY 13601For SaleMLS ID #S1694919, Karen Peebles, Listing by: Berkshire Hathaway HomeServices CNY Realty Watn. NYSAMLSs
- $179,0003 bd2 ba1.9k sqft348 N Indiana Ave, Watertown, NY 13601For SaleMLS ID #S1713039, Stacey A Garrett, Listing by: Bennett Realty Group LLC. NYSAMLSs
