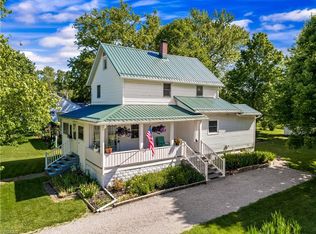
Welcome to 106 Howe street!! This cute and comfortable Ranch home offers 3-bedrooms 1-full bath with a warm inviting layout. Enjoy comfortable 1-floor living with a spacious great room and enclosed bonus room with plenty of additional space in the basement. This home also offers a 2-car detached garage and welcoming outdoor area. Don't miss your chance to make this your new home!
Active
$173,000
106 Howe St, Lodi, OH 44254
3beds
972sqft
Single Family Residence
Built in 1972
9,757 Square Feet Lot
$-- Zestimate®
$178/sqft
$-- HOA
What's special
Welcoming outdoor areaWarm inviting layoutEnclosed bonus roomSpacious great room
- 3 days
- 513
- 35
Zillow last checked:
Listing updated:
Listed by:
Tina Kassa 330-321-4716 tina.kassa@exprealty.com,
EXP Realty, LLC.
Source: MLS Now,MLS#: 5239915
Originating MLS: Akron Cleveland Association of REALTORS
Facts & features
Interior
Bedrooms & bathrooms
- Bedrooms: 3
- Bathrooms: 1
- Full bathrooms: 1
- Main level bathrooms: 1
- Main level bedrooms: 3
Primary bedroom
- Level: First
- Dimensions: 11 x 13
Bedroom
- Level: First
- Dimensions: 8 x 11
Bedroom
- Level: First
- Dimensions: 11 x 8
Bathroom
- Level: First
- Dimensions: 8 x 8
Great room
- Level: First
- Dimensions: 23 x 13
Kitchen
- Level: First
- Dimensions: 8 x 0
Pantry
- Level: First
- Dimensions: 5 x 9
Sunroom
- Level: First
- Dimensions: 18 x 10
Heating
- Forced Air, Gas
Cooling
- Central Air
Features
- Basement: Full,Partially Finished
- Number of fireplaces: 1
Interior area
- Total structure area: 972
- Total interior livable area: 972 sqft
- Finished area above ground: 972
Video & virtual tour
Property
Parking
- Total spaces: 2
- Parking features: Detached, Electricity, Garage, Garage Door Opener, Unpaved
- Garage spaces: 2
Features
- Levels: One
- Stories: 1
- Patio & porch: Porch
Lot
- Size: 9,757 Square Feet
- Features: Corner Lot
Details
- Additional parcels included: 01526A13124
- Parcel number: 01526A08112
- Special conditions: Standard
Construction
Type & style
- Home type: SingleFamily
- Architectural style: Ranch
- Property subtype: Single Family Residence
Materials
- Vinyl Siding
- Roof: Asphalt,Fiberglass
Condition
- Year built: 1972
Utilities & green energy
- Sewer: Public Sewer
- Water: Public
Community & HOA
Community
- Features: Laundry Facilities, Medical Service, Playground, Park, Shopping
- Subdivision: E R Home 02 Allotment
HOA
- Has HOA: No
Location
- Region: Lodi
Financial & listing details
- Price per square foot: $178/sqft
- Tax assessed value: $137,360
- Annual tax amount: $2,142
- Date on market: 8/27/2026
- Cumulative days on market: 4 days
Estimated market value
Not available
Estimated sales range
Not available
Not available
Price history
| Date | Event | Price |
|---|---|---|
| 8/27/2026 | Listed for sale | $173,000+57.3%$178/sqft |
Source: eXp Realty #5239915 Report a problem | ||
| 4/29/2019 | Listing removed | $110,000$113/sqft |
Source: M. C. Real Estate #4076664 Report a problem | ||
| 4/29/2019 | Pending sale | $110,000-2.7%$113/sqft |
Source: M. C. Real Estate #4076664 Report a problem | ||
| 4/26/2019 | Sold | $113,000+2.7%$116/sqft |
Source: | ||
| 3/12/2019 | Listed for sale | $110,000+52.2%$113/sqft |
Source: M. C. Real Estate #4076664 Report a problem | ||
| 6/26/2013 | Sold | $72,250$74/sqft |
Source: MLS Now #3380739 Report a problem | ||
Public tax history
| Year | Property taxes | Tax assessment |
|---|---|---|
| 2025 | $1,801 +2.2% | $48,080 +17.4% |
| 2024 | $1,762 -7.2% | $40,960 |
| 2023 | $1,898 -2.3% | $40,960 |
| 2022 | $1,943 +4.2% | $40,960 +18% |
| 2021 | $1,865 | $34,710 |
| 2020 | $1,865 -0.4% | $34,710 |
| 2019 | $1,874 +19.2% | $34,710 +26.5% |
| 2018 | $1,571 -0.2% | $27,440 |
| 2017 | $1,574 -1.3% | $27,440 |
| 2016 | $1,594 +3.3% | $27,440 +6% |
| 2015 | $1,544 +9.6% | $25,890 |
| 2014 | $1,409 +61.2% | $25,890 |
| 2013 | $874 -7.8% | $25,890 -5.6% |
| 2012 | $948 | $27,430 |
Find assessor info on the county website
Monthly payment
Est. payment
Payment breakdown
Explore the cost of this home by adjusting the details. Changes won't be saved.Climate risks
Neighborhood: 44254
Nearby schools
Schools provided by the listing agent
- District: Cloverleaf LSD - 5204
Source: MLS Now. This data may not be complete. We recommend contacting the local school district to confirm school assignments for this home.


