Skip main navigation
Sold for $214,900
  • $214,900

    106 Hubbard St, Mount Clemens, MI 48043

    4beds
    2,176sqft
    Single Family Residence
    Built in 1900
    6,534 Square Feet Lot
    $221,000 Zestimate®
    $99/sqft
    $1,871 Estimated rent

    Home value

    $221,000

    $206,000 - $239,000

    $1,871/mo

    Zestimate® history
    Loading
    Loading...

    Owner options

    List your home for rent

    $1,871/mo

    Rent Zestimate®

    Find your next renter with Zillow Rental Manager. Plus, with online applications, you can quickly screen prospective tenants – for free.

    Learn more

    $1,871/mo

    Rent Zestimate®

    Refinance and save

    $1,440/mo

    Est. payment

    Refinancing to a lower rate could help reduce your monthly payments and save thousands over the life of the loan.

    See today's rates

    $1,440/mo

    Est. payment

    Explore your selling options

    Work with a Zillow partner agent

    Leverage their expertise and Zillow's premium Showcase listings to get your home seen by more buyers.

    Get started

    List with your own agent

    Get your home in front of millions of buyers by listing it on Zillow.

    Learn how to do it

    Sell it yourself

    Take full control of how buyers see your home on Zillow by listing For Sale by Owner (FSBO).

    List your home

    What's special

    Privacy fenced yardEpoxy floorClean open basementFantastic garageWalkin cedar closetGlass block windowsBreakfast nook
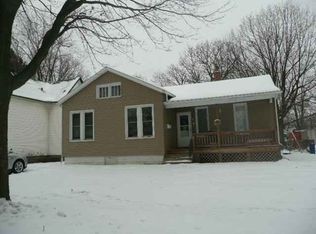
    Very spacious home with an awesome garage and vintage touches throughout. You enter a knotty pine library/office with attached walkin cedar closet and drawer bank closet (touches from being an old State Farm office 50+ years ago). From there you enter a bayed bonus room/den/office. The large vintage style kitchen has a brick backsplash and a breakfast nook with a doorwall to a deck and entry to a full ceramic bath with newer vanity, top and fixtures. New flooring throughout including new carpet throughout the upper level. New paint throughout. Four bedrooms up with a full bath with new marble floor, marble tub surround, linen cabinet and new fixtures. Clean open basement with glass block windows and newer 90+ furnace and central air. The fantastic garage has a 4 car footprint (808 square feet) with a 22X25 car area with rollup doors, an attached 11X24 work area, a furnace (needs hookup) and stairs to a large semifinished upper level. Privacy fenced yard. Owner is related to a licensed broker in the state of Michigan.

    Zillow last checked:

    Listing updated:

    Listed by:

    John Graham 586-944-5646,

    John Graham Realty, LLC

    Bought with:

    Timothy J Nagel, 6501284930

    Select RE Prof - James Ray & Associates

    Source: Realcomp II,MLS#: 20251003459MLS Logo

    Facts & features

    Interior

    Bedrooms & bathrooms
    • Bedrooms: 4
    • Bathrooms: 2
    • Full bathrooms: 2
    Heating
    • Forced Air, Natural Gas
    Cooling
    • Ceiling Fans, Central Air
    Appliances
    • Included: Free Standing Gas Range, Free Standing Refrigerator, Stainless Steel Appliances
    Features
    • Basement: Unfinished
    • Has fireplace: No
    Interior area
    • Total interior livable area: 2,176 sqft
    • Finished area above ground: 2,176

    Property

    Parking
    • Parking features: Two Car Garage, Detached, Electricityin Garage, Heated Garage, Oversized, Workshop In Garage
    • Has garage: Yes
    Features
    • Levels: Two
    • Stories: 2
    • Entry location: GroundLevelwSteps
    • Patio & porch: Deck
    • Pool features: None
    Lot
    • Size: 6,534 sqft
    • Dimensions: 50 x 130
    • Features: Corner Lot
    Details
    • Parcel number: 1111327018
    • Special conditions: Short Sale No,Standard

    Construction

    Type & style
    • Home type: SingleFamily
    • Architectural style: Cape Cod,Colonial
    • Property subtype: Single Family Residence
    Materials
    • Vinyl Siding
    • Foundation: Basement, Block, Crawl Space
    Condition
    • New construction: No
    • Year built: 1900

    Utilities & green energy

    • Sewer: Public Sewer
    • Water: Public

    Community & neighborhood

    Location
    • Region: Mount Clemens
    • Subdivision: GROVE PARK SUB

    Other

    Other facts
    • Listing agreement: Exclusive Right To Sell
    • Listing terms: Cash,Conventional,Va Loan

    Price history

    DateEventPrice
    6/18/2025Sold$214,900$99/sqft
    Source: Realcomp II #20251003459 Report a problem
    5/30/2025Pending sale$214,900$99/sqft
    Source: Realcomp II #20251003459 Report a problem
    5/30/2025Listed for sale$214,900+59.2%$99/sqft
    Source: Realcomp II #20251003459 Report a problem
    12/20/2024Sold$135,000-3.6%$62/sqft
    Source: Realcomp II #20240087358 Report a problem
    11/25/2024Pending sale$140,000$64/sqft
    Source: Realcomp II #20240087358 Report a problem
    11/21/2024Listed for sale$140,000$64/sqft
    Source: Realcomp II #20240087358 Report a problem

    Public tax history

    Tax history is unavailable.

    Neighborhood: 48043

    Nearby schools

    GreatSchools rating
    Get a cash offer in 3 minutes
    Find out how much your home could sell for in as little as 3 minutes with a no-obligation cash offer.
    Estimated market value
    $221,000
    Get a cash offer in 3 minutes
    Find out how much your home could sell for in as little as 3 minutes with a no-obligation cash offer.
    Estimated market value
    $221,000