Set on a beautifully landscaped property in Woolwich Township, this stately residence is distinguished by impressive architectural design, refined craftsmanship and expansive, light-filled living spaces. A gracious two-story foyer creates a memorable first impression with its sweeping curved staircase, arched window, rich hardwood flooring and extensive custom millwork. Elegant formal living and dining rooms feature intricate ceiling treatments, layered crown molding, wainscoting and decorative trim, while the sun-filled conservatory is surrounded by walls of windows and enhanced by a handsome coffered ceiling. The dramatic two-story family room serves as the heart of the home, showcasing soaring windows, a fireplace and graceful architectural openings that create a natural connection to the kitchen and breakfast area. Designed for both everyday living and entertaining, the spacious kitchen offers richly finished cabinetry, granite countertops, a generous center island with seating, double wall ovens, a tiled backsplash and a separate serving and beverage area with built-in wine storage. An adjoining breakfast room overlooks the grounds and provides direct access to the outdoor living areas. A private, richly appointed home office, along with a generously sized laundry and utility room, adds convenience to the thoughtfully planned main level. Upstairs, hardwood flooring continues throughout the bedroom level. The expansive primary suite is a private retreat featuring an architectural tray ceiling, a separate dressing or vanity area, an exceptionally spacious customized walk-in closet and a luxurious bath with dual vanities, a large soaking tub and an oversized tiled shower. The additional bedrooms are bright and generously proportioned, with distinctive ceiling lines, abundant windows and beautifully maintained hardwood flooring. Outside, the home is surrounded by mature landscaping, sweeping lawns and a tree-lined backdrop that creates a wonderful sense of privacy. An expansive paver patio provides multiple areas for dining, relaxing and entertaining while overlooking the picturesque backyard. With its dramatic scale, sophisticated architectural detailing and beautifully designed indoor and outdoor spaces, this exceptional Woolwich Township home offers a remarkable combination of elegance, comfort and privacy.
Pending
$849,900
106 Hunters Run, Swedesboro, NJ 08085
4beds
4,920sqft
Single Family Residence
Built in 2004
1.52 Acres Lot
$841,100 Zestimate®
$173/sqft
$-- HOA
What's special
- 42 days
- 1,062
- 81
Likely to sell faster than
Zillow last checked:
Listing updated:
Listed by:
Joanna Papadaniil 609-471-4062,
BHHS Fox & Roach-Mullica Hill South
Source: Bright MLS,MLS#: NJGL2077102
Facts & features
Interior
Bedrooms & bathrooms
- Bedrooms: 4
- Bathrooms: 5
- Full bathrooms: 5
- Main level bathrooms: 2
Heating
- Forced Air, Propane, Natural Gas
Cooling
- Ceiling Fan(s), Central Air, Electric
Appliances
- Included: Dishwasher, Double Oven, Self Cleaning Oven, Oven, Range Hood, Stainless Steel Appliance(s), Water Conditioner - Owned, Water Heater, Tankless Water Heater, Water Treat System
Features
- Additional Stairway, Attic, Bathroom - Stall Shower, Bathroom - Tub Shower, Breakfast Area, Ceiling Fan(s), Chair Railings, Exposed Beams, Family Room Off Kitchen, Floor Plan - Traditional, Formal/Separate Dining Room, Eat-in Kitchen, Kitchen - Gourmet, Kitchen Island, Pantry, Primary Bath(s), Recessed Lighting, Walk-In Closet(s), Bar
- Flooring: Wood
- Basement: Full,Exterior Entry,Walk-Out Access
- Number of fireplaces: 1
- Fireplace features: Gas/Propane
Interior area
- Total structure area: 4,920
- Total interior livable area: 4,920 sqft
- Finished area above ground: 4,920
Property
Parking
- Total spaces: 3
- Parking features: Garage Faces Side, Asphalt, Attached
- Attached garage spaces: 3
- Has uncovered spaces: Yes
Accessibility
- Accessibility features: None
Features
- Levels: Two
- Stories: 2
- Exterior features: Extensive Hardscape, Lighting, Stone Retaining Walls
- Pool features: None
- Has spa: Yes
- Spa features: Bath
Lot
- Size: 1.52 Acres
Details
- Additional structures: Above Grade
- Parcel number: 2400027 0300002
- Zoning: RESIDENTIAL
- Special conditions: Standard
Construction
Type & style
- Home type: SingleFamily
- Architectural style: Colonial,Contemporary
- Property subtype: Single Family Residence
Materials
- Stucco
- Foundation: Block
Condition
- New construction: No
- Year built: 2004
Utilities & green energy
- Sewer: On Site Septic
- Water: Well
Community & HOA
Community
- Subdivision: Hunters Run
HOA
- Has HOA: No
Location
- Region: Swedesboro
- Municipality: WOOLWICH TWP
Financial & listing details
- Price per square foot: $173/sqft
- Tax assessed value: $512,700
- Annual tax amount: $17,313
- Date on market: 8/19/2026
- Listing agreement: Exclusive Right To Sell
- Ownership: Fee Simple
Estimated market value
$841,100
$799,000 - $883,000
$5,035/mo
Price history
| Date | Event | Price |
|---|---|---|
| 9/23/2026 | Pending sale | $849,900$173/sqft |
Source:  Bright MLS #NJGL2077102 Report a problem Bright MLS #NJGL2077102 Report a problem | ||
| 9/17/2026 | Contingent | $849,900$173/sqft |
Source: Bright MLS #NJGL2077102 Report a problem | ||
| 8/19/2026 | Listed for sale | $849,900+33.8%$173/sqft |
Source: Bright MLS #NJGL2077102 Report a problem | ||
| 2/27/2023 | Listing removed | -- |
Source: Bright MLS #NJGL265542 Report a problem | ||
| 3/1/2021 | Sold | $635,000+1.6%$129/sqft |
Source: Public Record Report a problem | ||
| 2/25/2021 | Pending sale | $625,000$127/sqft |
Source: Bright MLS #NJGL265542 Report a problem | ||
| 2/8/2021 | Listing removed | -- |
Source: Bright MLS #NJGL265542 Report a problem | ||
| 12/10/2020 | Pending sale | $625,000$127/sqft |
Source: Nancy Kowalik Real Estate Group #NJGL265542 Report a problem | ||
| 10/27/2020 | Listed for sale | $625,000+47.1%$127/sqft |
Source: Nancy Kowalik Real Estate Group #NJGL265542 Report a problem | ||
| 10/12/2010 | Sold | $425,000-19%$86/sqft |
Source: Public Record Report a problem | ||
| 7/4/2010 | Price change | $525,000-12.4%$107/sqft |
Source: RE/MAX Connection #5736136 Report a problem | ||
| 6/24/2010 | Price change | -- |
Source: foreclosure.com Report a problem | ||
| 4/17/2010 | Listed for sale | $599,000-31.1%$122/sqft |
Source: RE/MAX Preferred #5693867 Report a problem | ||
| 9/7/2009 | Price change | $870,000-27.2%$177/sqft |
Source: CENTURY 21 Premier Realty #5439441 Report a problem | ||
| 6/18/2009 | Listed for sale | $1,195,000-11.5%$243/sqft |
Source: CENTURY 21 Premier Realty #5439441 Report a problem | ||
| 11/16/2008 | Listed for sale | $1,349,900+49.2%$274/sqft |
Source: CENTURY 21 Premier Realty #5439441 Report a problem | ||
| 9/4/2007 | Sold | $905,000+178.5%$184/sqft |
Source: Public Record Report a problem | ||
| 3/21/2005 | Sold | $325,000+127.3%$66/sqft |
Source: Public Record Report a problem | ||
| 5/13/2002 | Sold | $143,000$29/sqft |
Source: Public Record Report a problem | ||
Public tax history
| Year | Property taxes | Tax assessment |
|---|---|---|
| 2026 | $17,314 +0.6% | $512,700 |
| 2025 | $17,216 | $512,700 |
| 2024 | $17,216 +1.8% | $512,700 |
| 2023 | $16,914 -2% | $512,700 |
| 2022 | $17,263 -0.5% | $512,700 +1.5% |
| 2021 | $17,352 -3% | $505,000 |
| 2020 | $17,894 +0.4% | $505,000 +6% |
| 2019 | $17,822 | $476,400 |
| 2018 | $17,822 +3% | $476,400 |
| 2017 | $17,303 +2.3% | $476,400 |
| 2016 | $16,907 +5.2% | $476,400 |
| 2015 | $16,064 +4.1% | $476,400 |
| 2014 | $15,435 -4.3% | $476,400 |
| 2013 | $16,136 | $476,400 |
Find assessor info on the county website
Monthly payment
Est. payment
Payment breakdown
Explore the cost of this home by adjusting the details. Changes won't be saved.Climate risks
Neighborhood: 08085
Nearby schools
Schools provided by the listing agent
- District: Kingsway Regional High
Source: Bright MLS. This data may not be complete. We recommend contacting the local school district to confirm school assignments for this home.
- $794,9004 bd2 ba3.8k sqft111 Hunters Run, Woolwich Township, NJ 08085Off Market
- $705,400-- bd-- ba2.8k sqft116 Hunters Run, Woolwich Township, NJ 08085Off Market
- $798,6004 bd3 ba4.4k sqft122 Hunters Run, Woolwich Township, NJ 08085Off Market
- $735,6005 bd3 ba3.2k sqft123 Hunters Run, Woolwich Township, NJ 08085Off Market
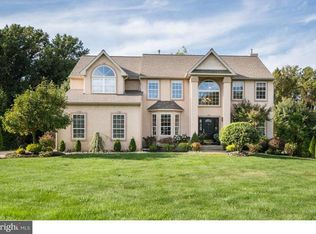
Similar homes
- $875,0004 bd3 ba3.4k sqft10 Morning Glory Cir, Mullica Hill, NJ 08062For Sale
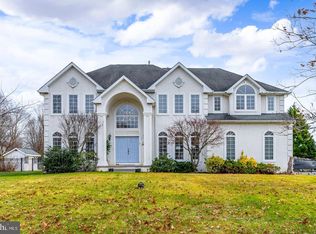
 MLS ID #NJGL2078994, David Marcantuno, Keller Williams Hometown. Bright MLS
 - $849,9004 bd3 ba4.6k sqft10 Lange Ct, Mullica Hill, NJ 08062For Sale
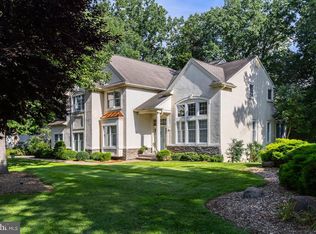 MLS ID #NJGL2078072, Patricia Settar, BHHS Fox & Roach-Mullica Hill South. Bright MLS
 - $660,0004 bd3 ba2.9k sqft106 Kirschling Dr, Woolwich Township, NJ 08085For Sale
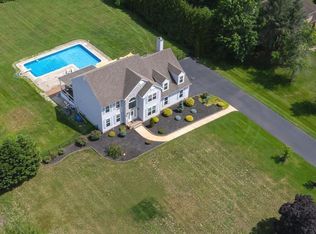 MLS ID #NJGL2074888, Jody McQuade, Home and Heart Realty. Bright MLS
 - $989,9004 bd4 ba4.2k sqft313 Belmont Ct, Mullica Hill, NJ 08062For Sale
 MLS ID #NJGL2077176, Joanna Papadaniil, BHHS Fox & Roach-Mullica Hill South. Bright MLS
 - $715,0004 bd3 ba4.3k sqft8 Sweet Briar Ct, Mullica Hill, NJ 08062For SaleMLS ID #NJGL2076938, David Borrero, RE/MAX Homeland Realtors. Bright MLS
- $815,0004 bd4 ba2.9k sqft1581 Commissioners Rd, Mullica Hill, NJ 08062For SaleMLS ID #NJGL2075800, Amber Cruse, Keller Williams Realty - Moorestown. Bright MLS
- $885,0004 bd4 ba3.7k sqft20 Katie Dr, Pedricktown, NJ 08067For SaleMLS ID #NJSA2019398, Mary Bianchi, Realty One Group Emerge. Bright MLS
- $750,0004 bd5 ba5.4k sqft15 Hollybrook Rd, Mullica Hill, NJ 08062For SaleMLS ID #NJGL2073606, Haley DeStefano, Real Broker, LLC. Bright MLS
- $850,0004 bd4 ba3.2k sqft8 Oak Ridge Ln, Sewell, NJ 08080For SaleMLS ID #NJGL2077054, NADINE GLISSON, Coldwell Banker Realty. Bright MLS
- $925,0004 bd3 ba3.7k sqft710 Nicole Dr, Mickleton, NJ 08056For SaleMLS ID #NJGL2074844, Fred Colon, Ace Street Realty. Bright MLS
- $799,9005 bd4 ba4.8k sqft10 Tara Dr, Sewell, NJ 08080For SaleMLS ID #NJGL2076688, Ron Bruce, BHHS Fox & Roach-Mullica Hill South. Bright MLS
- $750,0004 bd4 ba3.2k sqft49 Turtle Creek Dr, Mullica Hill, NJ 08062For SaleMLS ID #NJGL2078544, Ron Bruce, BHHS Fox & Roach-Mullica Hill South. Bright MLS
- $750,0004 bd4 ba2.8k sqft102 Holly Ct, Mullica Hill, NJ 08062For SaleMLS ID #NJGL2078174, Cindy Lombardo-Emmel, Coldwell Banker Realty. Bright MLS
- $675,0004 bd3 ba3.7k sqft400 Mallard Ln, Monroeville, NJ 08343For SaleMLS ID #NJGL2078324, Nicholas Strom, Coldwell Banker Realty. Bright MLS
- $1,125,0005 bd5 ba5.2k sqft108 Preakness Dr, Mullica Hill, NJ 08062For SaleMLS ID #NJGL2078202, John Williams, EXP Realty, LLC. Bright MLS
- $710,0004 bd3 ba3.3k sqft106 Millstone Way, Monroeville, NJ 08343For SaleMLS ID #NJGL2077602, Nicholas Barbetta, HOF Realty. Bright MLS
- $875,0004 bd4 ba3.8k sqft8 Issac Dr, Pennsville, NJ 08070For SaleMLS ID #NJSA2019660, Joan Dineen, Mahoney Realty Pennsville, LLC. Bright MLS
- $649,9004 bd4 ba4.9k sqft5 Arthur St, Pedricktown, NJ 08067For SaleMLS ID #NJSA2019616, Alyssa Kelbaugh, Coldwell Banker Realty. Bright MLS
- $850,0004 bd3 ba2.6k sqft713 Iris Ln, Media, PA 19063For SaleMLS ID #PADE2115168, Donna May Bond, Long & Foster Real Estate, Inc.. Bright MLS
- $850,0004 bd3 ba2.7k sqft28 Patriot Ln, Thornton, PA 19373For SaleMLS ID #PADE2123094, Guy Matteo, RE/MAX Preferred - Newtown Square. Bright MLS
