Wonderful bright open colonial in the Severna Park school district! Wood floors, and granite countertops and island. Kitchen/fam room that overlooks the backyard! Large room over garage with skylights. Andersen windows and sliders. Finished basement w/walkup to yard. Can't beat the price!! Must see. Owner to make repairs needed to pass FHA or conventional loans Come into equity on this beautiful home in need on minor TLC!
For sale
Price cut: $9.9K (8/20)
$655,000
106 Idlewild Rd, Severna Park, MD 21146
4beds
2,959sqft
Single Family Residence
Built in 1992
7,500 Square Feet Lot
$669,400 Zestimate®
$221/sqft
$-- HOA
What's special
Very private level backyardBright open colonialWood floorsAndersen windows and slidersGranite countertops and island
- 78 days
- 2,075
- 103
Zillow last checked:
Listing updated:
Listed by:
Christina Hedgepeth 202-239-9664,
Spring Hill Real Estate, LLC. 7038914520
Source: Bright MLS,MLS#: MDAA2151066
Facts & features
Interior
Bedrooms & bathrooms
- Bedrooms: 4
- Bathrooms: 3
- Full bathrooms: 2
- 1/2 bathrooms: 1
- Main level bathrooms: 1
Rooms
- Room types: Living Room, Dining Room, Primary Bedroom, Bedroom 2, Bedroom 3, Bedroom 4, Kitchen, Game Room, Family Room, Den, Breakfast Room, Study, Exercise Room, Laundry, Other, Storage Room, Utility Room, Attic
Primary bedroom
- Features: Flooring - Carpet
- Level: Upper
- Area: 306 Square Feet
- Dimensions: 17 X 18
Bedroom 2
- Features: Flooring - Carpet
- Level: Upper
- Area: 156 Square Feet
- Dimensions: 12 X 13
Bedroom 3
- Features: Flooring - Carpet
- Level: Upper
- Area: 120 Square Feet
- Dimensions: 10 X 12
Bedroom 4
- Features: Flooring - Carpet
- Level: Upper
- Area: 198 Square Feet
- Dimensions: 11 X 18
Other
- Level: Unspecified
Breakfast room
- Features: Flooring - HardWood
- Level: Main
- Area: 117 Square Feet
- Dimensions: 9 X 13
Den
- Features: Flooring - Carpet
- Level: Lower
- Area: 143 Square Feet
- Dimensions: 13 X 11
Dining room
- Features: Flooring - HardWood
- Level: Main
- Area: 143 Square Feet
- Dimensions: 11 X 13
Exercise room
- Level: Unspecified
Family room
- Features: Flooring - Carpet, Fireplace - Wood Burning
- Level: Main
- Area: 260 Square Feet
- Dimensions: 13 X 20
Game room
- Features: Flooring - Carpet
- Level: Lower
- Area: 400 Square Feet
- Dimensions: 16 X 25
Kitchen
- Features: Flooring - HardWood
- Level: Main
- Area: 143 Square Feet
- Dimensions: 11 X 13
Laundry
- Level: Unspecified
Living room
- Features: Flooring - HardWood
- Level: Main
- Area: 196 Square Feet
- Dimensions: 14 X 14
Other
- Features: Flooring - Carpet
- Level: Lower
- Area: 204 Square Feet
- Dimensions: 12 X 17
Storage room
- Level: Unspecified
Study
- Level: Unspecified
Utility room
- Level: Unspecified
Heating
- Heat Pump, Electric
Cooling
- Ceiling Fan(s), Heat Pump, Electric
Appliances
- Included: Dishwasher, Disposal, Dryer, Exhaust Fan, Ice Maker, Microwave, Self Cleaning Oven, Oven/Range - Electric, Refrigerator, Washer, Electric Water Heater
- Laundry: Washer/Dryer Hookups Only, Laundry Room
Features
- Family Room Off Kitchen, Kitchen - Gourmet, Kitchen Island, Combination Kitchen/Living, Kitchen - Table Space, Dining Area, Breakfast Area, Upgraded Countertops, Primary Bath(s), Floor Plan - Traditional, Dry Wall
- Flooring: Wood
- Doors: French Doors, Sliding Glass
- Windows: Vinyl Clad, Double Pane Windows, Screens, Skylight(s), Window Treatments
- Basement: Connecting Stairway,Rear Entrance,Improved,Walk-Out Access
- Number of fireplaces: 1
- Fireplace features: Heatilator, Mantel(s), Screen
Interior area
- Total structure area: 2,959
- Total interior livable area: 2,959 sqft
- Finished area above ground: 2,245
- Finished area below ground: 714
Property
Parking
- Total spaces: 2
- Parking features: Garage Faces Front, Attached
- Attached garage spaces: 2
Accessibility
- Accessibility features: None
Features
- Levels: Two
- Stories: 2
- Patio & porch: Deck
- Pool features: None
Lot
- Size: 7,500 Square Feet
Details
- Additional structures: Above Grade, Below Grade
- Parcel number: 020374690071142
- Zoning: RESIDENTIAL
- Special conditions: Standard
Construction
Type & style
- Home type: SingleFamily
- Architectural style: Colonial
- Property subtype: Single Family Residence
Materials
- Vinyl Siding
- Foundation: Slab
- Roof: Asphalt
Condition
- New construction: No
- Year built: 1992
- Major remodel year: 2008
Utilities & green energy
- Sewer: Public Sewer
- Water: Public
- Utilities for property: Cable Available
Community & HOA
Community
- Security: Electric Alarm, Monitored, Smoke Detector(s)
- Subdivision: Severna Chase
HOA
- Has HOA: No
Location
- Region: Severna Park
Financial & listing details
- Price per square foot: $221/sqft
- Tax assessed value: $386,500
- Annual tax amount: $4,265
- Date on market: 7/10/2026
- Listing agreement: Exclusive Right To Sell
- Ownership: Fee Simple
Estimated market value
$669,400
$636,000 - $703,000
$3,733/mo
Price history
| Date | Event | Price |
|---|---|---|
| 8/20/2026 | Price change | $655,000-1.5%$221/sqft |
Source:  Bright MLS #MDAA2151066 Report a problem Bright MLS #MDAA2151066 Report a problem | ||
| 7/30/2026 | Price change | $664,900-1.5%$225/sqft |
Source: Bright MLS #MDAA2151066 Report a problem | ||
| 7/10/2026 | Listed for sale | $675,000+50.2%$228/sqft |
Source: Bright MLS #MDAA2151066 Report a problem | ||
| 3/11/2020 | Listing removed | -- |
Source: Auction.com Report a problem | ||
| 12/31/2019 | Listed for sale | -- |
Source: Auction.com Report a problem | ||
| 10/16/2012 | Sold | $449,500-0.1%$152/sqft |
Source: Public Record Report a problem | ||
| 4/7/2004 | Sold | $450,000+50%$152/sqft |
Source: Public Record Report a problem | ||
| 9/14/2000 | Sold | $300,000$101/sqft |
Source: Public Record Report a problem | ||
Public tax history
| Year | Property taxes | Tax assessment |
|---|---|---|
| 2025 | $6,326 +13% | $532,700 +4.2% |
| 2024 | $5,600 +2.8% | $511,400 +2.5% |
| 2023 | $5,448 +7.2% | $498,933 +2.6% |
| 2022 | $5,084 +2.6% | $486,467 +2.6% |
| 2021 | $4,953 +1.8% | $474,000 +1.9% |
| 2020 | $4,865 +1.9% | $465,067 -1.9% |
| 2019 | $4,776 +5.3% | $474,000 +6% |
| 2018 | $4,535 +2.5% | $447,200 +3% |
| 2017 | $4,425 | $434,100 +3.1% |
| 2016 | -- | $421,000 +3.2% |
| 2015 | -- | $407,900 +1.8% |
| 2014 | -- | $400,767 +1.8% |
| 2013 | -- | $393,633 +1.8% |
| 2012 | -- | $386,500 |
| 2011 | -- | $386,500 |
| 2010 | -- | $386,500 -22.5% |
| 2009 | -- | $499,000 +12.8% |
| 2008 | -- | $442,462 +14.6% |
| 2007 | -- | $385,926 +17.2% |
| 2006 | -- | $329,390 +10.7% |
| 2005 | -- | $297,562 +12% |
| 2004 | -- | $265,736 +13.6% |
| 2003 | -- | $233,910 +4.7% |
| 2002 | -- | $223,430 +4.9% |
| 2001 | -- | $212,950 |
Find assessor info on the county website
Monthly payment
Est. payment
Payment breakdown
Explore the cost of this home by adjusting the details. Changes won't be saved.Climate risks
Neighborhood: 21146
Nearby schools
Schools provided by the listing agent
- District: Anne Arundel County Public Schools
Source: Bright MLS. This data may not be complete. We recommend contacting the local school district to confirm school assignments for this home.
Similar homes
- $700,0003 bd3 ba1.8k sqft285 Michener Ct E, Severna Park, MD 21146For Sale

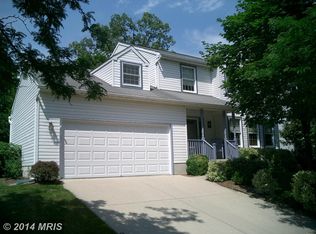

 MLS ID #MDAA2155632, Bob Chew, Samson Properties. Bright MLS
 - $639,0003 bd2 ba1.6k sqft219 Kathy Ct, Severna Park, MD 21146For Sale
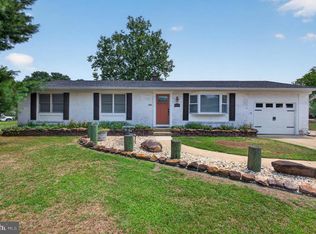 MLS ID #MDAA2151846, Brenda Fornos, Taylor Properties. Bright MLS
 - $815,0006 bd4 ba3.2k sqft582 Richard Way, Severna Park, MD 21146For Sale
 MLS ID #MDAA2152648, Jason Gregg, CENTURY 21 New Millennium. Bright MLS
 - $699,0004 bd4 ba3.1k sqft8111 Sagamore Way, Pasadena, MD 21122For Sale
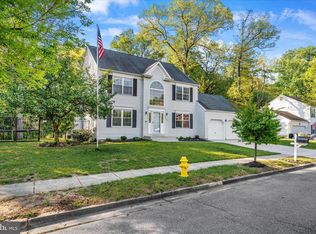 MLS ID #MDAA2143138, Barry Hess, Keller Williams Flagship. Bright MLS
 - $739,9004 bd4 ba3k sqft440 Bobwhite Trl, Crownsville, MD 21032For SaleMLS ID #MDAA2148238, Gina White, Coldwell Banker Realty. Bright MLS
- $750,0005 bd4 ba2.2k sqft308 Brookfield Rd, Pasadena, MD 21122For SaleMLS ID #MDAA2155076, Sandy Savani, Berkshire Hathaway HomeServices Homesale Realty. Bright MLS
- $529,0004 bd3 ba2.2k sqft479 Brightwood Rd, Millersville, MD 21108For SaleMLS ID #MDAA2153588, Michele Braun, Keller Williams Flagship. Bright MLS
- $639,9004 bd4 ba2.3k sqft7235 Stallings Dr, Glen Burnie, MD 21060For SaleMLS ID #MDAA2150498, Julie Truscello, Cummings & Co. Realtors. Bright MLS
- $750,0004 bd3 ba2.2k sqft580 Pinedale Dr, Annapolis, MD 21401For SaleMLS ID #MDAA2156594, William Haversack, Cummings & Co. Realtors. Bright MLS
- $739,5004 bd3 ba2.6k sqft1805 William Rd, Millersville, MD 21108For SaleMLS ID #MDAA2149628, Chip Burnett, RE/MAX Executive. Bright MLS
- $598,0004 bd4 ba2.1k sqft311 Ammunition Ave, Odenton, MD 21113For SaleMLS ID #MDAA2156498, AJ Faqiri, Realty ONE Group Capital. Bright MLS
- $560,0004 bd3 ba2.7k sqft8100 Huntmaster Ct, Glen Burnie, MD 21061For SaleMLS ID #MDAA2154210, Angela Simmons, CENTURY 21 New Millennium. Bright MLS
- $630,0003 bd2 ba1.9k sqft461 New York Ave, Pasadena, MD 21122For SaleMLS ID #MDAA2155360, Starr Hood, Keller Williams Flagship. Bright MLS
- $680,0005 bd4 ba3.9k sqft2002 Bunker Hill Ct, Odenton, MD 21113For SaleMLS ID #MDAA2151988, Karlene Tolbert, Pearson Smith Realty, LLC. Bright MLS
- $800,0004 bd4 ba3k sqft63 Church Rd, Arnold, MD 21012For SaleMLS ID #MDAA2149358, George McDowell, Keller Williams Select Realtors of Annapolis. Bright MLS
- $739,0004 bd3 ba2.2k sqft92 Clifford Blvd, Annapolis, MD 21401For SaleMLS ID #MDAA2139188, Chad Robertson, Compass. Bright MLS
- $775,0004 bd3 ba3.2k sqft1019 Branch View Ct, Harwood, MD 20776For SaleMLS ID #MDAA2152384, Jim Schaecher, Keller Williams Flagship. Bright MLS
- $600,0004 bd3 ba1.8k sqft1256 Crowell Ct, Arnold, MD 21012For SaleMLS ID #MDAA2148590, Linda Padgett, CENTURY 21 New Millennium. Bright MLS
- $599,9994 bd2 ba2.5k sqft917 Rambling Dr, Baltimore, MD 21228For SaleMLS ID #MDBC2176074, Ben Love, Revol Real Estate, LLC. Bright MLS
- $619,0004 bd4 ba2.7k sqft(Undisclosed Address), Bowie, MD 20720For SaleMLS ID #MDPG2204590, Tamika Johnson, RE/MAX United Real Estate. Bright MLS
