**MOTIVATED SELLER** Tired of cookie cutter homes? Youll love this one! Great bones, BRAND NEW ROOF, tons of CHARACTER and whole lot of heart! This immaculate home has been meticulously maintained, offering comfort, style, and PEACE OF MIND. Fresh paint in every room sets the tone, while the spacious living area features a gas fireplace and VAULTED CEILING with skylight and rich WOOD BEAMS for added CHARM. Not a fan of the paint colors? No worries, the seller is happy to offer a PAINTING ALLOWANCE so you can bring your own style to life! The kitchen is a dream, UPDATED IN 2022 with a new gas range, microwave, light fixtures, and abundant cabinet space. In addition, the sink and garbage disposal were replaced in 2019. Versatile formal dining space with tray ceiling off the living room and kitchen would also be perfect for a SECOND LIVING AREA, playroom or home office. The primary suite has a double tray ceiling and his & hers closets. The primary bath was beautifully REMODDELED IN 2020 with granite countertops, a NEW SHOWER, flooring, fixtures, and more. MAJOR SYSTEM UPDATES include HVAC (2020), gutters with leaf guard (2022), and gas water heater (2025). You’ll also enjoy a rear-entry 2-car garage, AND a 2 car covered carport (TOTAL OF 4 COVERED PARKING SPOTS), Vivint security hardware with cameras, all on a generous quarter-acre +- lot complete with a storage shed. Located in a quiet, tree-lined neighborhood that’s close to everything. Too many updates to list—ask your agent for the full update list available in the transaction desk! This home is perfect for buyers with vision (and maybe a Pinterest board or two) who want to make it uniquely theirs. *Home back on market at no fault of the home, buyers were unable to sell their home.
Sold
Price Unknown
106 Indian Hills Dr, Waxahachie, TX 75165
3beds
1,724sqft
Single Family Residence
Built in 1989
9,496 Square Feet Lot
$320,700 Zestimate®
$--/sqft
$2,318 Estimated rent
Home value
$320,700
$305,000 - $337,000
$2,318/mo
Zestimate® history
Owner options
List your home for rent
$2,318/mo
Rent Zestimate®
Find your next renter with Zillow Rental Manager. Plus, with online applications, you can quickly screen prospective tenants – for free.
$2,318/mo
Rent Zestimate®
Refinance and save
Refinancing to a lower rate could help reduce your monthly payments and save thousands over the life of the loan.
Explore your selling options
Work with a Zillow partner agent
Leverage their expertise and Zillow's premium Showcase listings to get your home seen by more buyers.
Get startedList with your own agent
Get your home in front of millions of buyers by listing it on Zillow.
Learn how to do itSell it yourself
Take full control of how buyers see your home on Zillow by listing For Sale by Owner (FSBO).
List your homeWhat's special
Gas fireplaceGranite countertopsFormal dining spaceVaulted ceilingTray ceilingHis and hers closetsWood beams
Zillow last checked:
Listing updated:
Listed by:
Krissy Mireles 0436632 817-863-7920,
eXp Realty LLC 888-519-7431,
Rachel Holmquist 0633581 817-863-7920,
eXp Realty LLC
Bought with:
Gloria Guajardo
HomeSmart
Source: NTREIS,MLS#: 21024382
Facts & features
Interior
Bedrooms & bathrooms
- Bedrooms: 3
- Bathrooms: 2
- Full bathrooms: 2
Primary bedroom
- Features: Ceiling Fan(s), Dual Sinks, En Suite Bathroom
- Level: First
- Dimensions: 0 x 0
Bedroom
- Features: Ceiling Fan(s)
- Level: First
- Dimensions: 0 x 0
Bedroom
- Features: Ceiling Fan(s)
- Level: First
- Dimensions: 0 x 0
Primary bathroom
- Features: Dual Sinks, En Suite Bathroom, Granite Counters, Jetted Tub, Separate Shower
- Level: First
- Dimensions: 0 x 0
Bonus room
- Features: Ceiling Fan(s)
- Level: First
- Dimensions: 0 x 0
Living room
- Features: Ceiling Fan(s), Fireplace
- Level: First
- Dimensions: 0 x 0
Heating
- Central, Fireplace(s), Natural Gas
Cooling
- Central Air, Ceiling Fan(s), Electric
Appliances
- Included: Some Gas Appliances, Dishwasher, Disposal, Gas Range, Gas Water Heater, Microwave, Plumbed For Gas
- Laundry: Washer Hookup, Electric Dryer Hookup, Laundry in Utility Room
Features
- Cathedral Ceiling(s), Decorative/Designer Lighting Fixtures, Eat-in Kitchen, High Speed Internet, Cable TV, Vaulted Ceiling(s), Walk-In Closet(s)
- Flooring: Carpet, Tile, Wood
- Has basement: No
- Number of fireplaces: 1
- Fireplace features: Gas Log
Interior area
- Total interior livable area: 1,724 sqft
Property
Parking
- Total spaces: 4
- Parking features: Alley Access, Door-Multi, Garage, Garage Door Opener, Garage Faces Rear
- Attached garage spaces: 2
- Carport spaces: 2
- Covered spaces: 4
Features
- Levels: One
- Stories: 1
- Patio & porch: Covered
- Exterior features: Rain Gutters, Storage
- Pool features: None
- Fencing: Back Yard,Full,Gate,Wood
Lot
- Size: 9,496 Square Feet
- Features: Back Yard, Lawn, Landscaped, Sprinkler System, Few Trees
Details
- Parcel number: 174408
Construction
Type & style
- Home type: SingleFamily
- Architectural style: Detached
- Property subtype: Single Family Residence
- Attached to another structure: Yes
Materials
- Brick
- Foundation: Slab
- Roof: Composition
Condition
- Year built: 1989
Utilities & green energy
- Sewer: Public Sewer
- Water: Public
- Utilities for property: Electricity Connected, Natural Gas Available, Sewer Available, Separate Meters, Water Available, Cable Available
Community & HOA
Community
- Features: Curbs, Sidewalks
- Security: Prewired, Security System Owned, Security System, Smoke Detector(s)
- Subdivision: Indian Hills #2
HOA
- Has HOA: No
Location
- Region: Waxahachie
Financial & listing details
- Tax assessed value: $306,343
- Annual tax amount: $5,600
- Date on market: 8/7/2025
- Cumulative days on market: 111 days
- Listing terms: Cash,Conventional,FHA,VA Loan
- Electric utility on property: Yes
Price history
| Date | Event | Price |
|---|---|---|
| 12/22/2025 | Sold | -- |
Source: NTREIS #21024382 Report a problem | ||
| 12/4/2025 | Pending sale | $318,500$185/sqft |
Source: NTREIS #21024382 Report a problem | ||
| 11/26/2025 | Contingent | $318,500$185/sqft |
Source: NTREIS #21024382 Report a problem | ||
| 11/15/2025 | Listed for sale | $318,500$185/sqft |
Source: NTREIS #21024382 Report a problem | ||
| 11/4/2025 | Contingent | $318,500$185/sqft |
Source: NTREIS #21024382 Report a problem | ||
| 11/4/2025 | Pending sale | $318,500$185/sqft |
Source: NTREIS #21024382 Report a problem | ||
| 10/28/2025 | Contingent | $318,500$185/sqft |
Source: NTREIS #21024382 Report a problem | ||
| 10/15/2025 | Price change | $318,500-1.7%$185/sqft |
Source: NTREIS #21024382 Report a problem | ||
| 9/25/2025 | Price change | $324,000-0.6%$188/sqft |
Source: NTREIS #21024382 Report a problem | ||
| 8/28/2025 | Price change | $325,900-0.3%$189/sqft |
Source: NTREIS #21024382 Report a problem | ||
| 8/7/2025 | Listed for sale | $326,900$190/sqft |
Source: NTREIS #21024382 Report a problem | ||
Public tax history
| Year | Property taxes | Tax assessment |
|---|---|---|
| 2025 | $1,054 | $300,155 +10% |
| 2024 | $1,054 | $272,868 +10% |
| 2023 | $1,054 -36.2% | $248,062 +10% |
| 2022 | $1,654 | $225,511 +10% |
| 2021 | -- | $205,010 +3.9% |
| 2020 | -- | $197,350 +4% |
| 2019 | $1,654 | $189,790 +3.2% |
| 2018 | $1,654 | $183,840 +13.9% |
| 2017 | $1,654 | $161,390 +10.6% |
| 2016 | $1,654 -8.6% | $145,950 +13.3% |
| 2015 | $1,809 | $128,790 +1.7% |
| 2014 | $1,809 | $126,660 +2.9% |
| 2013 | -- | $123,140 -0.9% |
| 2012 | -- | $124,260 -1.1% |
| 2011 | -- | $125,630 +0.6% |
| 2010 | -- | $124,860 -0.3% |
| 2009 | -- | $125,220 +0.6% |
| 2008 | -- | $124,420 +0.7% |
| 2007 | -- | $123,550 -1.8% |
| 2006 | -- | $125,800 +0% |
| 2005 | -- | $125,790 -2.9% |
| 2004 | -- | $129,490 |
| 2003 | -- | -- |
| 2002 | -- | -- |
| 2001 | -- | -- |
| 2000 | -- | -- |
Find assessor info on the county website
Neighborhood: Indian Hill
Nearby homes
- $306,4003 bd2 ba1.7k sqft104 Indian Hills Dr, Waxahachie, TX 75165Off Market

- $278,0003 bd2 ba1.5k sqft108 Indian Hills Dr, Waxahachie, TX 75165Off Market
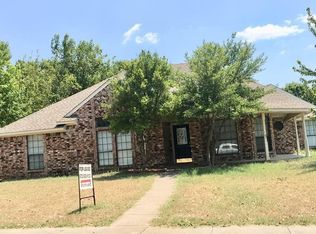
- $387,6004 bd3 ba2.2k sqft107 Redman Ln, Waxahachie, TX 75165Off Market
- $314,7003 bd3 ba1.9k sqft102 Indian Hills Dr, Waxahachie, TX 75165Off Market
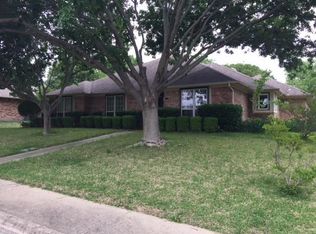
- $330,8003 bd2 ba1.9k sqft107 Indian Hills Dr, Waxahachie, TX 75165Off Market
- $295,7004 bd2 ba1.6k sqft110 Indian Hills Dr, Waxahachie, TX 75165Off Market
- $306,6003 bd2 ba1.7k sqft105 Indian Hills Dr, Waxahachie, TX 75165Off Market
- $311,2003 bd3 ba2.1k sqft109 Redman Ln, Waxahachie, TX 75165Off Market
Nearby schools
GreatSchools rating
- 6/10Margaret L Felty Elementary SchoolGrades: K-5Distance: 0.5 mi
- 5/10Robbie E Howard Junior High SchoolGrades: 6-8Distance: 0.8 mi
- 5/10Waxahachie High SchoolGrades: 9-12Distance: 4.2 mi
Schools provided by the listing agent
- Elementary: Margaret Felty
- High: Waxahachie
- District: Waxahachie ISD
Source: NTREIS. This data may not be complete. We recommend contacting the local school district to confirm school assignments for this home.
Get a cash offer in 3 minutes
Find out how much your home could sell for in as little as 3 minutes with a no-obligation cash offer.
Estimated market value
$320,700
Get a cash offer in 3 minutes
Find out how much your home could sell for in as little as 3 minutes with a no-obligation cash offer.
Estimated market value
$320,700
- Texas
- Ellis County
- Waxahachie
- 75165
- Indian Hill
- 106 Indian Hills Dr
