This Lake Hartwell home is one you will want to show your fussy buyers. It is gorgeous inside and out. Check out how close the home is to the water and the easy stroll to the lake where you will find your covered dock with party deck. This home has been recently updated. The moment you walk in the front door you will see that the owners have made great choices, from the stainless-steel appliances to the unique granite. Large island with built in beverage refrigerator and plenty of space to enjoy a family dinner. The large pantry cabinets have pull out shelves for easy access. Window over kitchen sink adds to the charm. Ample dining area in kitchen as well. Open living area with cathedral raised ceilings and shiplap walls. The rock fireplace adds to the comfort of this home so you can enjoy the cool evenings. Look out the windows and enjoy the view of the lake. This level has split bedroom floor plan with two guest bedrooms and baths. Large primary bedroom with full bathroom which includes a walk-in tile shower and separate soaking tub. Entrance to the screened porch can be found here as well. Laundry is also on the main level and has a nice closet and shelves for storage. Upper-level bonus room with full bathroom is being used as a fourth bedroom. Outside notice the open deck which as you will see is large enough for entertaining your friends and family. This part of the lake has good water depth so home will check all the boxes. There is a parking pad halfway down the driveway and paved driveway has additional parking area. Golf cart path as well. Chickasaw Point is an amazing neighborhood with a challenging 18-hole golf course, community pool, pickleball and tennis courts, private beach, community boat ramp and more. Check out the Overlook which is the pro-shop, restaurant and bar with a large outdoor deck to enjoy a beverage and watch the golfers. Chickasaw Point is a guarded community which is close to the Blue Ridge mountains so you can enjoy hikes to the numerous waterfalls. Property sits between Atlanta and Greenville. Come and see for yourself.
Sold for $805,000
$805,000
106 Indian Hills Dr, Westminster, SC 29693
3beds
2,241sqft
Single Family Residence, Residential
Built in ----
0.29 Acres Lot
$799,500 Zestimate®
$359/sqft
$2,149 Estimated rent
Home value
$799,500
$688,000 - $927,000
$2,149/mo
Zestimate® history
Owner options
List your home for rent
$2,149/mo
Rent Zestimate®
Find your next renter with Zillow Rental Manager. Plus, with online applications, you can quickly screen prospective tenants – for free.
$2,149/mo
Rent Zestimate®
Refinance and save
$4,587/mo
Est. payment
Refinancing to a lower rate could help reduce your monthly payments and save thousands over the life of the loan.
$4,587/mo
Est. payment
Explore your selling options
Work with a Zillow partner agent
Leverage their expertise and Zillow's premium Showcase listings to get your home seen by more buyers.
Get startedList with your own agent
Get your home in front of millions of buyers by listing it on Zillow.
Learn how to do itSell it yourself
Take full control of how buyers see your home on Zillow by listing For Sale by Owner (FSBO).
List your homeWhat's special
Zillow last checked:
Listing updated:
Listed by:
Patti Ray 480-297-4427,
Howard Hanna Allen Tate - Ande
Bought with:
NON MLS MEMBER
Non MLS
Source: Greater Greenville AOR,MLS#: 1575013
Facts & features
Interior
Bedrooms & bathrooms
- Bedrooms: 3
- Bathrooms: 3
- Full bathrooms: 3
- Main level bathrooms: 2
- Main level bedrooms: 3
Rooms
- Room types: Bonus Room/Rec Room
Primary bedroom
- Area: 270
- Dimensions: 15 x 18
Bedroom 2
- Area: 182
- Dimensions: 13 x 14
Bedroom 3
- Area: 120
- Dimensions: 10 x 12
Primary bathroom
- Features: Full Bath, Shower-Separate, Tub-Garden, Walk-In Closet(s)
- Level: Main
Dining room
- Area: 171
- Dimensions: 9 x 19
Living room
- Area: 437
- Dimensions: 23 x 19
Bonus room
- Area: 204
- Dimensions: 12 x 17
Heating
- Electric
Cooling
- Electric, Heat Pump
Appliances
- Included: Dishwasher, Refrigerator, Free-Standing Electric Range, Microwave, Range Hood, Electric Water Heater
- Laundry: 1st Floor
Features
- Ceiling Fan(s), Vaulted Ceiling(s), Ceiling Smooth, Soaking Tub, Walk-In Closet(s), Split Floor Plan, Countertops – Quartz
- Flooring: Luxury Vinyl
- Basement: None
- Number of fireplaces: 1
- Fireplace features: Gas Log, Masonry
Interior area
- Total structure area: 2,214
- Total interior livable area: 2,241 sqft
Property
Parking
- Parking features: None, Driveway, Concrete
- Has uncovered spaces: Yes
Features
- Levels: One and One Half
- Stories: 1.5
- Patio & porch: Enclosed, Front Porch, Screened
- Exterior features: Dock
- Has view: Yes
- View description: Water
- Has water view: Yes
- Water view: Water
- Waterfront features: Waterfront, Lake, Water Access
- Body of water: Lake Hartwell
Lot
- Size: 0.29 Acres
- Dimensions: 100 x 155
- Features: Sloped, Few Trees, 1/2 Acre or Less
Details
- Parcel number: 3230602049
Construction
Type & style
- Home type: SingleFamily
- Architectural style: Craftsman
- Property subtype: Single Family Residence, Residential
Materials
- Hardboard Siding
- Foundation: Crawl Space
- Roof: Architectural
Utilities & green energy
- Sewer: Sewage Pump
- Water: Public
Community & HOA
Community
- Features: Boat Storage, Clubhouse, Gated, Golf, Playground, Pool, Tennis Court(s), Water Access, Dock, Boat Ramp, Dog Park, Storage, Walking Trails, Community Center, Marina
- Subdivision: Chickasaw Point
HOA
- Has HOA: Yes
- Services included: Common Area Ins., Electricity, Recreation Facilities, Street Lights, By-Laws, Parking, Restrictive Covenants
Location
- Region: Westminster
Financial & listing details
- Price per square foot: $359/sqft
- Tax assessed value: $739,260
- Annual tax amount: $9,533
- Date on market: 11/16/2025
Price history
| Date | Event | Price |
|---|---|---|
| 3/3/2026 | Sold | $805,000-2.4%$359/sqft |
Source:  Greater Greenville AOR #1575013 Report a problem Greater Greenville AOR #1575013 Report a problem | ||
| 2/27/2026 | Pending sale | $825,000$368/sqft |
Source:  WUMLS #20294771 Report a problem WUMLS #20294771 Report a problem | ||
| 2/2/2026 | Contingent | $825,000$368/sqft |
Source: WUMLS #20294771 Report a problem | ||
| 1/21/2026 | Price change | $825,000-8.3%$368/sqft |
Source: WUMLS #20294771 Report a problem | ||
| 11/16/2025 | Price change | $899,900-5.2%$402/sqft |
Source: WUMLS #20294771 Report a problem | ||
| 10/24/2025 | Listed for sale | $949,000+27.8%$423/sqft |
Source: Owner Report a problem | ||
| 1/10/2024 | Sold | $742,500+106.5%$331/sqft |
Source: Public Record Report a problem | ||
| 11/17/2016 | Sold | $359,500$160/sqft |
Source: Public Record Report a problem | ||
Public tax history
| Year | Property taxes | Tax assessment |
|---|---|---|
| 2025 | $9,533 +218.2% | $44,360 +218.2% |
| 2024 | $2,996 | $13,940 |
| 2023 | $2,996 | $13,940 |
| 2022 | -- | -- |
| 2021 | -- | -- |
| 2020 | -- | $356,220 |
| 2019 | -- | $356,220 |
| 2018 | -- | -- |
| 2017 | -- | -- |
| 2016 | -- | -- |
| 2015 | -- | -- |
| 2014 | -- | $16,253 |
| 2013 | -- | -- |
| 2012 | -- | -- |
| 2011 | -- | -- |
| 2010 | -- | -- |
Find assessor info on the county website
Neighborhood: 29693
Nearby homes
- $789,9004 bd4 ba3.4k sqft108 Indian Hills Dr, Westminster, SC 29693Off Market
- $150-- bd-- ba-- sqft115 Indian Hills Dr, Westminster, SC 29693Off Market
- $669,0003 bd3 ba1.8k sqft104 Indian Hills Dr, Westminster, SC 29693Sold
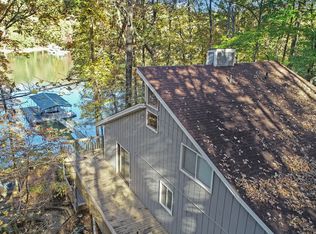
- $522,7003 bd2 ba2.2k sqft110 Indian Hills Dr, Westminster, SC 29693Off Market
- $1,137,0004 bd2 ba4k sqft102 Indian Hills Dr, Westminster, SC 29693Sold
- $459,7003 bd2 ba2.8k sqft112 Indian Hills Dr, Westminster, SC 29693Off Market
- $4,6500.95 Acres105 Indian Hills Dr, Westminster, SC 29693Off Market
- $8,500-- bd-- ba-- sqft103 Indian Hills Dr, Westminster, SC 29693Sold
Nearby schools
GreatSchools rating
- 5/10Fair-Oak Elementary SchoolGrades: PK-5Distance: 4.4 mi
- 5/10West Oak Middle SchoolGrades: 6-8Distance: 9.6 mi
- 4/10West-Oak High SchoolGrades: 9-12Distance: 5.9 mi
Schools provided by the listing agent
- Elementary: Fair Oak
- Middle: West Oak
- High: West Oak
Source: Greater Greenville AOR. This data may not be complete. We recommend contacting the local school district to confirm school assignments for this home.
Get a cash offer in 3 minutes
Find out how much your home could sell for in as little as 3 minutes with a no-obligation cash offer.
Estimated market value
$799,500
Get a cash offer in 3 minutes
Find out how much your home could sell for in as little as 3 minutes with a no-obligation cash offer.
Estimated market value
$799,500
- South Carolina
- Oconee County
- Westminster
- 29693
- 106 Indian Hills Dr
Nearby cities
Nearby zip codes
Other Westminster Topics
