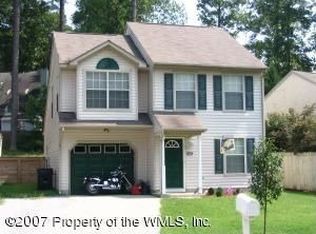
Lovely transitional home on nearly a quarter-acre! Fantastic floorplan featuring a first floor bedroom and full bath! A gracious living room leads to a sizable dining area with vaulted ceilings and access to the garage and back porch. The kitchen features ample counter space with updated stainless steel appliances! Washer and dryer in easy access right off the kitchen. Upstairs two additional well sized rooms share another full bath. Great storage space throughout with deep closets! Amazing location, minutes from Route 199 and I-64! Close to shopping, entertainment and only 10min to everything downtown Williamsburg has to offer!
Sold for $316,000
$316,000
106 Indian Summer Ln, Williamsburg, VA 23188
3beds
1,242sqft
Single Family Residence
Built in 1987
10,018 Square Feet Lot
$315,000 Zestimate®
$254/sqft
$2,142 Estimated rent
Home value
$315,000
$290,000 - $343,000
$2,142/mo
Zestimate® history
Owner options
List your home for rent
$2,142/mo
Rent Zestimate®
Find your next renter with Zillow Rental Manager. Plus, with online applications, you can quickly screen prospective tenants – for free.
$2,142/mo
Rent Zestimate®
Refinance and save
$1,873/mo
Est. payment
Refinancing to a lower rate could help reduce your monthly payments and save thousands over the life of the loan.
$1,873/mo
Est. payment
Explore your selling options
Work with a Zillow partner agent
Leverage their expertise and Zillow's premium Showcase listings to get your home seen by more buyers.
Get startedList with your own agent
Get your home in front of millions of buyers by listing it on Zillow.
Learn how to do itSell it yourself
Take full control of how buyers see your home on Zillow by listing For Sale by Owner (FSBO).
List your homeWhat's special
Zillow last checked:
Listing updated:
Listed by:
Olyvia Salyer 757-254-3313,
RW Towne Realty
Bought with:
Courtney Miller, 0225229491
COVA Home Realty
Source: CVRMLS,MLS#: 2509989 Originating MLS: Central Virginia Regional MLS
Originating MLS: Central Virginia Regional MLSFacts & features
Interior
Bedrooms & bathrooms
- Bedrooms: 3
- Bathrooms: 2
- Full bathrooms: 2
Primary bedroom
- Level: First
- Dimensions: 0 x 0
Bedroom 2
- Level: Second
- Dimensions: 0 x 0
Bedroom 3
- Level: Second
- Dimensions: 0 x 0
Dining room
- Level: First
- Dimensions: 0 x 0
Other
- Description: Tub & Shower
- Level: First
Other
- Description: Tub & Shower
- Level: Second
Kitchen
- Level: First
- Dimensions: 0 x 0
Laundry
- Level: First
- Dimensions: 0 x 0
Living room
- Level: First
- Dimensions: 0 x 0
Heating
- Electric, Forced Air, Heat Pump
Cooling
- Central Air, Heat Pump, Attic Fan
Appliances
- Included: Dryer, Dishwasher, Electric Cooking, Electric Water Heater, Disposal, Microwave, Refrigerator, Washer
- Laundry: Washer Hookup, Dryer Hookup
Features
- Balcony, Ceiling Fan(s), Eat-in Kitchen, High Ceilings, Laminate Counters, Solid Surface Counters, Skylights
- Flooring: Partially Carpeted, Vinyl, Wood
- Windows: Skylight(s)
- Basement: Crawl Space
- Attic: Floored,Pull Down Stairs
- Number of fireplaces: 1
- Fireplace features: Stone, Wood Burning
Interior area
- Total interior livable area: 1,242 sqft
- Finished area above ground: 1,242
- Finished area below ground: 0
Property
Parking
- Total spaces: 1
- Parking features: Attached, Direct Access, Driveway, Garage, Garage Door Opener, Off Street, Oversized, Two Spaces, Storage, Unpaved
- Attached garage spaces: 1
- Has uncovered spaces: Yes
Accessibility
- Accessibility features: Accessible Full Bath, Accessible Bedroom, Accessible Kitchen
Features
- Levels: Two
- Stories: 2
- Patio & porch: Deck, Porch
- Exterior features: Deck, Lighting, Porch, Unpaved Driveway
- Pool features: None
- Fencing: Back Yard,Fenced,Wood
Lot
- Size: 10,018 Square Feet
Details
- Additional structures: Shed(s)
- Parcel number: 3310700007
- Zoning description: R2
Construction
Type & style
- Home type: SingleFamily
- Architectural style: Colonial,Two Story,Transitional
- Property subtype: Single Family Residence
Materials
- Drywall, Frame, Vinyl Siding
- Roof: Asphalt
Condition
- Resale
- New construction: No
- Year built: 1987
Utilities & green energy
- Sewer: Public Sewer
- Water: Public
Community & HOA
Community
- Security: Smoke Detector(s)
- Subdivision: Raintree
Location
- Region: Williamsburg
Financial & listing details
- Price per square foot: $254/sqft
- Tax assessed value: $256,200
- Annual tax amount: $1,998
- Date on market: 1/18/2026
- Ownership: Individuals
- Ownership type: Sole Proprietor
Price history
| Date | Event | Price |
|---|---|---|
| 5/30/2025 | Sold | $316,000+5.7%$254/sqft |
Source:  CVRMLS #2509989 Report a problem CVRMLS #2509989 Report a problem | ||
| 4/21/2025 | Pending sale | $299,000$241/sqft |
Source: CVRMLS #2509989 Report a problem | ||
| 4/21/2025 | Contingent | $299,000$241/sqft |
Source:  REIN Inc. #10578593 Report a problem REIN Inc. #10578593 Report a problem | ||
| 4/17/2025 | Listed for sale | $299,000+42.4%$241/sqft |
Source:  Bright MLS #VAJC2000420 Report a problem Bright MLS #VAJC2000420 Report a problem | ||
| 9/10/2021 | Sold | $210,000+16.7%$169/sqft |
Source: Public Record Report a problem | ||
| 7/30/2019 | Listing removed | $1,300$1/sqft |
Source: Triple Diamond Realty LLC #10268789 Report a problem | ||
| 7/6/2019 | Listed for rent | $1,300$1/sqft |
Source: Triple Diamond Realty LLC #10268789 Report a problem | ||
| 10/10/2018 | Listing removed | $1,300$1/sqft |
Source: Triple Diamond Realty LLC #10216682 Report a problem | ||
| 9/9/2018 | Listed for rent | $1,300$1/sqft |
Source: Triple Diamond Realty LLC #10216682 Report a problem | ||
| 6/29/2010 | Sold | $179,900+79.9%$145/sqft |
Source: Public Record Report a problem | ||
| 12/17/2002 | Sold | $100,000$81/sqft |
Source: Public Record Report a problem | ||
Public tax history
| Year | Property taxes | Tax assessment |
|---|---|---|
| 2025 | $2,126 | $256,200 |
| 2024 | $2,126 +22.8% | $256,200 +22.8% |
| 2023 | $1,731 | $208,600 |
| 2022 | $1,731 +8.3% | $208,600 +9.6% |
| 2021 | $1,599 | $190,400 |
| 2020 | $1,599 +4.2% | $190,400 +4.2% |
| 2019 | $1,535 +7.9% | $182,700 +7.9% |
| 2017 | $1,423 +114.4% | $169,400 |
| 2016 | $664 | $169,400 +7.2% |
| 2015 | $664 | $158,000 |
| 2014 | -- | $158,000 -16.2% |
| 2013 | -- | $188,500 |
| 2012 | -- | $188,500 -6.3% |
| 2011 | -- | $201,100 |
| 2010 | -- | $201,100 |
| 2009 | -- | $201,100 |
| 2008 | -- | -- |
| 2007 | -- | -- |
| 2005 | -- | -- |
| 2004 | -- | -- |
| 2003 | -- | -- |
| 2002 | -- | -- |
| 2001 | -- | -- |
Find assessor info on the county website
Neighborhood: 23188
Nearby homes
- $331,3003 bd2 ba1.5k sqft108 Indian Summer Ln, Williamsburg, VA 23188Off Market
- $295,5003 bd1 ba1k sqft102 Indian Summer Ln, Williamsburg, VA 23188Off Market
- $280,9002 bd2 ba1.3k sqft139 Allyson Dr, Williamsburg, VA 23188Off Market
- $327,5003 bd2 ba1.4k sqft137 Allyson Dr, Williamsburg, VA 23188Off Market
- $313,3003 bd2 ba1.4k sqft141 Allyson Dr, Williamsburg, VA 23188Off Market
- $272,5002 bd2 ba1.1k sqft135 Allyson Dr, Williamsburg, VA 23188Off Market
- $294,9003 bd2 ba1k sqft110 Indian Summer Ln, Williamsburg, VA 23188Off Market
- $311,3003 bd3 ba1.4k sqft143 Allyson Dr, Williamsburg, VA 23188Off Market
Nearby schools
GreatSchools rating
- 7/10Norge Elementary SchoolGrades: PK-5Distance: 3.1 mi
- 6/10Toano Middle SchoolGrades: 6-8Distance: 4.8 mi
- 6/10Warhill High SchoolGrades: 9-12Distance: 1.1 mi
Schools provided by the listing agent
- Elementary: Norge
- Middle: James Blair
- High: Warhill
Source: CVRMLS. This data may not be complete. We recommend contacting the local school district to confirm school assignments for this home.


Get pre-qualified for a loan
At Zillow Home Loans, we can pre-qualify you in as little as 5 minutes with no impact to your credit score.An equal housing lender. NMLS #10287.
Sell for more on Zillow
Get a Zillow Showcase℠ listing at no additional cost and you could sell for .
$315,000
2% more
+$6,300
With Zillow Showcase(estimated)
$321,300
- Virginia
- James City County
- Williamsburg
- 23188
- 106 Indian Summer Ln
Nearby cities
Nearby zip codes
Other Williamsburg Topics
