Skip main navigation
Closed
  • $529,900

    106 Inwood Dr, Summerville, SC 29485

    5beds
    3,137sqft
    Single Family Residence
    Built in 1979
    0.36 Acres Lot
    $637,300 Zestimate®
    $169/sqft
    $3,474 Estimated rent

    Home value

    $637,300

    $586,000 - $695,000

    $3,474/mo

    Zestimate® history
    Loading
    Loading...

    Owner options

    List your home for rent

    $3,474/mo

    Rent Zestimate®

    Find your next renter with Zillow Rental Manager. Plus, with online applications, you can quickly screen prospective tenants – for free.

    Learn more

    $3,474/mo

    Rent Zestimate®

    Refinance and save

    $3,096/mo

    Est. payment

    Refinancing to a lower rate could help reduce your monthly payments and save thousands over the life of the loan.

    See today's rates

    $3,096/mo

    Est. payment

    Explore your selling options

    Work with a Zillow partner agent

    Leverage their expertise and Zillow's premium Showcase listings to get your home seen by more buyers.

    Get started

    List with your own agent

    Get your home in front of millions of buyers by listing it on Zillow.

    Learn how to do it

    Sell it yourself

    Take full control of how buyers see your home on Zillow by listing For Sale by Owner (FSBO).

    List your home

    What's special

    Mature treesNewly landscaped groundsStylish interiorsElegance meets functionalityReimagined kitchenDesigner farmhouse sinkOversized yard
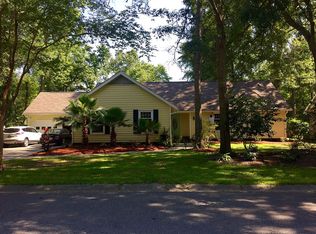
    SELLER OFFERING BUYER CONCESSIONS TOWARDS CLOSING COSTS WITH A COMPETITIVE OFFER! Welcome to 106 Inwood Drive, a stunning colonial masterpiece situated in the sought-after Ashborough community, part of the award-winning Dorchester District 2 school system. Offering 5 bedrooms and 3.5 baths across more than 3,000 square feet, this residence combines timeless charm with modern sophistication. The neighborhood is known for its expansive homesites, shaded by mature trees that create a tranquil atmosphere and a deep sense of community pride. The oversized yard, graced with majestic trees, sets the stage for this exceptional property. Step inside to discover a home where elegance meets functionality. The first floor features formal living and dining spaces adorned with designer touches,flowing seamlessly into a cozy den with a gas log fireplace perfect for both entertaining a cozy den with a gas log fireplace perfect for both entertaining and quiet evenings. At the heart of the home lies a fully reimagined kitchen designed for culinary enthusiasts. Granite countertops, a custom tile backsplash, a designer farmhouse sink, and top-of-the-line appliances elevate the space, making it ideal for everything from casual meals to lavish dinner parties. Adjacent to the kitchen, a sunroom bathed in natural light offers panoramic views of the beautifully landscaped backyard, creating a serene retreat for relaxation or social gatherings. The second level continues to impress. The primary suite provides a private haven with dual closets and a luxurious, spa-inspired en-suite bathroom. The additional bedrooms are equally inviting, each thoughtfully designed with ample storage and an abundance of natural light. The versatile fifth bedroom, featuring its own en-suite bathroom and soaring ceilings, offers endless possibilities, whether as a guest suite, home office, or recreation room. Every aspect of this home has been meticulously updated, from its stylish interiors to the refreshed exterior and newly landscaped grounds. Residents of Ashborough enjoy a lifestyle enriched by amenities such as walking trails along the scenic Ashley River, parks, a pool, tennis courts, and a clubhouse. The community's prime location ensures easy access to top-rated schools, shopping, dining, and local attractions. More than just a house, this property is a place to call home. Make 106 Inwood Drive the setting for your next chapter a dream residence waiting to become your reality!

    Zillow last checked:

    Listing updated:

    Listed by:

    RE/MAX Cornerstone Realty

    Bought with:

    AgentOwned Realty

    Source: CTMLS,MLS#: 24031083MLS Logo

    Facts & features

    Interior

    Bedrooms & bathrooms
    • Bedrooms: 5
    • Bathrooms: 4
    • Full bathrooms: 3
    • 1/2 bathrooms: 1
    Heating
    • Central
    Cooling
    • Central Air
    Appliances
    • Laundry: Laundry Room
    Features
    • Ceiling - Smooth, High Ceilings, Walk-In Closet(s), Ceiling Fan(s), Eat-in Kitchen, Formal Living, Entrance Foyer, In-Law Floorplan
    • Flooring: Carpet, Ceramic Tile, Luxury Vinyl
    • Number of fireplaces: 1
    • Fireplace features: Living Room, One
    Interior area
    • Total structure area: 3,137
    • Total interior livable area: 3,137 sqft

    Property

    Parking
    • Total spaces: 2
    • Parking features: Garage, Attached
    • Attached garage spaces: 2
    Features
    • Levels: Two
    • Stories: 2
    • Patio & porch: Patio, Front Porch
    • Exterior features: Rain Gutters
    • Fencing: Privacy
    Lot
    • Size: 0.36 Acres
    • Features: 0 - .5 Acre
    Details
    • Additional structures: Gazebo
    • Parcel number: 1610202004000

    Construction

    Type & style
    • Home type: SingleFamily
    • Architectural style: Colonial
    • Property subtype: Single Family Residence
    Materials
    • Brick, Wood Siding
    • Foundation: Crawl Space
    • Roof: Architectural
    Condition
    • New construction: No
    • Year built: 1979

    Utilities & green energy

    • Sewer: Public Sewer
    • Water: Public
    • Utilities for property: Dominion Energy, Summerville CPW

    Community & neighborhood

    Community
    • Community features: Clubhouse, Park, Pool, Tennis Court(s), Walk/Jog Trails
    Location
    • Region: Summerville
    • Subdivision: Ashborough

    Other

    Other facts
    • Listing terms: Cash,Conventional,FHA,State Housing Authority,VA Loan

    Price history

    DateEventPrice
    5/23/2025Sold$529,900$169/sqft
    Source: CTMLS #24031083 Report a problem
    4/24/2025Listed for sale$529,900$169/sqft
    Source: CTMLS #24031083 Report a problem
    4/9/2025Contingent$529,900$169/sqft
    Source: CTMLS #24031083 Report a problem
    3/26/2025Price change$529,900-3.6%$169/sqft
    Source: CTMLS #24031083 Report a problem
    3/12/2025Price change$549,900-5.2%$175/sqft
    Source: CTMLS #24031083 Report a problem
    2/13/2025Price change$579,900-3.3%$185/sqft
    Source: CTMLS #24031083 Report a problem
    1/24/2025Price change$599,900-4%$191/sqft
    Source: CTMLS #24031083 Report a problem
    12/20/2024Listed for sale$624,900+66.6%$199/sqft
    Source: CTMLS #24031083 Report a problem
    4/4/2024Sold$375,000-16.6%$120/sqft
    Source: CTMLS #24006600 Report a problem
    3/22/2024Pending sale$449,533$143/sqft
    Source: CTMLS #24006600 Report a problem
    3/18/2024Contingent$449,533$143/sqft
    Source: CTMLS #24006600 Report a problem
    3/15/2024Listed for sale$449,533$143/sqft
    Source: CTMLS #24006600 Report a problem

    Public tax history

    YearProperty taxesTax assessment
    2024$7,251 +305.1%$32,905 +186.2%
    2023$1,790 +1.2%$11,499 +288.1%
    2022$1,769 $2,963
    2021$1,769 $2,963
    2020-- $2,963 -74.6%
    2019$1,603 $11,664 +7.4%
    2018$1,603 +9%$10,860
    2017$1,470 $10,860
    2016$1,470 $10,860
    2015-- $10,860 -95.7%
    2014-- $252,500 +2400%
    2013$1,299 $10,100
    2012-- $10,100 +16.9%
    2008-- $8,640 +44%
    2004-- $6,000
    2003-- $6,000
    2002-- $6,000
    2001-- $6,000

    Find assessor info on the county website

    Neighborhood: 29485

    Nearby schools

    GreatSchools rating
    Schools provided by the listing agent
    • Elementary: Beech Hill
    • Middle: Gregg
    • High: Ashley Ridge

    Source: CTMLS. This data may not be complete. We recommend contacting the local school district to confirm school assignments for this home.

    Get a cash offer in 3 minutes
    Find out how much your home could sell for in as little as 3 minutes with a no-obligation cash offer.
    Estimated market value
    $637,300
    Get a cash offer in 3 minutes
    Find out how much your home could sell for in as little as 3 minutes with a no-obligation cash offer.
    Estimated market value
    $637,300