Skip main navigation
Sold for $725,000
  • $725,000

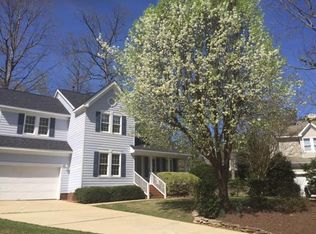
    106 Ivy Hollow Ct, Morrisville, NC 27560

    4beds
    2,039sqft
    Single Family Residence, Residential
    Built in 1992
    0.31 Acres Lot
    $685,600 Zestimate®
    $356/sqft
    $2,804 Estimated rent

    Home value

    $685,600

    $651,000 - $720,000

    $2,804/mo

    Zestimate® history
    Loading
    Loading...

    Owner options

    List your home for rent

    $2,804/mo

    Rent Zestimate®

    Find your next renter with Zillow Rental Manager. Plus, with online applications, you can quickly screen prospective tenants – for free.

    Learn more

    $2,804/mo

    Rent Zestimate®

    Refinance and save

    $4,342/mo

    Est. payment

    Refinancing to a lower rate could help reduce your monthly payments and save thousands over the life of the loan.

    See today's rates

    $4,342/mo

    Est. payment

    Explore your selling options

    Work with a Zillow partner agent

    Leverage their expertise and Zillow's premium Showcase listings to get your home seen by more buyers.

    Get started

    List with your own agent

    Get your home in front of millions of buyers by listing it on Zillow.

    Learn how to do it

    Sell it yourself

    Take full control of how buyers see your home on Zillow by listing For Sale by Owner (FSBO).

    List your home

    What's special

    Fresh contemporary designHot tubCustom deckVersatile tv roomVaulted ceilingsNeutral paintSep shower
    Welcome to 106 Ivy Hollow Court, where fresh contemporary design meets comfort and functionality. This captivating home boasts vaulted ceilings, neutral paint and updated lighting fixtures throughout. As you enter, the lovely hardwoods and stairway w/metal spindles set the tone. Welcoming living room and dining w/gas FP. The heart of the home is the updated kitchen w/ SS appliances, farmhouse sink, gas stove, prep sink, granite, white cabinets, pantry & new refrig. A versatile TV room or 1st floor BR offers flexible living options. Upstairs, 3 BRs await, including a master w/ charming beadboard. The serene primary ensuite boasts a tiled bath wall, dual vanities, whirlpool tub & sep shower. The updated secondary bathroom exudes style with penny tile & updated vanity. New epoxy floor in the garage. Stunning fenced secluded backyard w/ a custom deck, pergola, a cozy firepit & lush natural areas. Relax in the hot tub. Custom landscape offers tons of privacy and looks vibrant year-round w/ 4 zone irrigation. A must see!

    Zillow last checked:

    Listing updated:

    Listed by:

    Karen Coe 919-523-6267,

    Keller Williams Legacy

    Bought with:

    Alexandra Sokol, 203334

    RE/MAX United

    Source: Doorify MLS,MLS#: 10025272MLS Logo

    Facts & features

    Interior

    Bedrooms & bathrooms
    • Bedrooms: 4
    • Bathrooms: 3
    • Full bathrooms: 2
    • 1/2 bathrooms: 1
    Heating
    • Central, Electric, Forced Air, Natural Gas
    Cooling
    • Central Air, Electric
    Appliances
    • Included: Dishwasher, Gas Range, Gas Water Heater, Microwave, Oven, Range, Range Hood, Stainless Steel Appliance(s), Water Heater
    • Laundry: Laundry Room, Main Level
    Features
    • Bathtub/Shower Combination, Ceiling Fan(s), Eat-in Kitchen, Granite Counters, High Ceilings, Recessed Lighting, Smooth Ceilings, Vaulted Ceiling(s), Walk-In Shower, Whirlpool Tub
    • Flooring: Carpet, Hardwood, Tile
    • Number of fireplaces: 1
    • Fireplace features: Fire Pit, Gas Log
    Interior area
    • Total structure area: 2,039
    • Total interior livable area: 2,039 sqft
    • Finished area above ground: 2,039
    • Finished area below ground: 0

    Property

    Parking
    • Total spaces: 4
    • Parking features: Attached, Driveway, Garage
    • Attached garage spaces: 2
    • Uncovered spaces: 2
    Features
    • Levels: Two
    • Stories: 2
    • Patio & porch: Deck, Patio
    • Exterior features: Fire Pit
    • Has spa: Yes
    • Spa features: Above Ground, Private
    • Fencing: Back Yard, Perimeter, Privacy, Wood
    • Has view: Yes
    • View description: Neighborhood
    Lot
    • Size: 0.31 Acres
    • Features: Back Yard, Cul-De-Sac, Front Yard, Hardwood Trees, Landscaped
    Details
    • Additional structures: Pergola
    • Parcel number: 0745808256
    • Special conditions: Standard

    Construction

    Type & style
    • Home type: SingleFamily
    • Architectural style: Traditional
    • Property subtype: Single Family Residence, Residential
    Materials
    • Fiber Cement, Masonite
    • Foundation: Brick/Mortar, Permanent
    • Roof: Shingle
    Condition
    • New construction: No
    • Year built: 1992

    Utilities & green energy

    • Sewer: Public Sewer
    • Water: Public
    • Utilities for property: Cable Available, Electricity Connected, Natural Gas Connected, Phone Available, Sewer Connected, Water Connected

    Community & HOA

    Community
    • Subdivision: Huntington Woods
    HOA
    • Has HOA: No
    Location
    • Region: Morrisville

    Financial & listing details

    • Price per square foot: $356/sqft
    • Tax assessed value: $542,959
    • Annual tax amount: $3,853
    • Date on market: 4/25/2024

    Price history

    DateEventPrice
    5/23/2024Sold$725,000$356/sqft
    Source: Doorify MLS #10025272 Report a problem
    4/29/2024Pending sale$725,000$356/sqft
    Source: Doorify MLS #10025272 Report a problem
    4/25/2024Listed for sale$725,000+19.8%$356/sqft
    Source: Doorify MLS #10025272 Report a problem
    4/1/2022Sold$605,000+24.7%$297/sqft
    Source: Doorify MLS #2433711 Report a problem
    3/3/2022Pending sale$485,000+43.8%$238/sqft
    Source: Doorify MLS #2433711 Report a problem
    10/11/2016Sold$337,365-0.7%$165/sqft
    Source: Doorify MLS #2081349 Report a problem
    8/29/2016Price change$339,900-1.4%$167/sqft
    Source: Coldwell Banker Howard Perry and Walston #2081349 Report a problem
    7/29/2016Listed for sale$344,900+7.1%$169/sqft
    Source: Coldwell Banker Howard Perry and Walston #2081349 Report a problem
    8/21/2015Sold$322,000+0.7%$158/sqft
    Source: Public Record Report a problem
    7/21/2015Pending sale$319,900$157/sqft
    Source: RE/MAX UNITED #1999095 Report a problem
    6/25/2015Price change$319,900-3%$157/sqft
    Source: RE/MAX UNITED #1999095 Report a problem
    6/3/2015Price change$329,900-2.9%$162/sqft
    Source: RE/MAX UNITED #1999095 Report a problem
    5/16/2015Listed for sale$339,900$167/sqft
    Source: RE/MAX UNITED #1999095 Report a problem
    4/16/2015Pending sale$339,900$167/sqft
    Source: RE/MAX UNITED #1999095 Report a problem
    4/3/2015Listed for sale$339,900+39.9%$167/sqft
    Source: RE/MAX United #1999095 Report a problem
    3/17/2014Sold$243,000-6.5%$119/sqft
    Source: Public Record Report a problem
    2/13/2011Listing removed$259,900$127/sqft
    Source: Bronze Key, LLC #1758946 Report a problem
    7/24/2010Price change$259,900-3.7%$127/sqft
    Source: Bronze Key, LLC #1706546 Report a problem
    2/18/2010Listed for sale$269,900+12.5%$132/sqft
    Source: Bronze Key, LLC #1706546 Report a problem
    1/20/2010Sold$240,000-9.4%$118/sqft
    Source: Public Record Report a problem
    9/29/2009Listing removed$264,900$130/sqft
    Source: Coldwell Banker Howard Perry and Walston #1656433 Report a problem
    4/3/2009Listed for sale$264,900+15.2%$130/sqft
    Source: Coldwell Banker Howard Perry and Walston #1656433 Report a problem
    9/3/2004Sold$230,000+15%$113/sqft
    Source: Public Record Report a problem
    8/21/2002Sold$200,000$98/sqft
    Source: Public Record Report a problem

    Public tax history

    YearProperty taxesTax assessment
    2025$4,338 -7.9%$542,959
    2024$4,708 +22.2%$542,959 +48.3%
    2023$3,853 +3.7%$366,139
    2022$3,716 +9.9%$366,139 +5.4%
    2021$3,380 $347,437
    2020$3,380 $347,437 +14.9%
    2019-- $302,432
    2018-- $302,432
    2017-- $302,432
    2016$3,041 $302,432 +23.3%
    2015-- $245,317
    2014$2,420 $245,317
    2013-- $245,317
    2012-- $245,317
    2011-- $245,317
    2010-- $245,317
    2009-- $245,317
    2008-- --
    2007-- --
    2006-- --
    2005-- --
    2004-- --
    2003-- --
    2002-- --
    2001-- --
    Find assessor info on the county website

    Neighborhood: 27560

    Nearby schools

    GreatSchools rating
    Schools provided by the listing agent
    • Elementary: Wake - Morrisville
    • Middle: Wake - Alston Ridge
    • High: Wake - Green Hope

    Source: Doorify MLS. This data may not be complete. We recommend contacting the local school district to confirm school assignments for this home.

    Get a cash offer in 3 minutes
    Find out how much your home could sell for in as little as 3 minutes with a no-obligation cash offer.
    Estimated market value
    $685,600
    Get a cash offer in 3 minutes
    Find out how much your home could sell for in as little as 3 minutes with a no-obligation cash offer.
    Estimated market value
    $685,600