Some homes are simply beautiful. Others become part of your family's story. Welcome to 106 Jackson Court, an extraordinary coastal retreat where peaceful mornings begin with coffee overlooking West Lake, afternoons are spent kayaking from your private dock, casting a line for fishing, cooling off in the saltwater pool, and evenings end with unforgettable sunsets shared from one of the home's inviting porches. Perfectly positioned on nearly an acre, this thoughtfully designed and beautifully renovated retreat offers the rare combination of privacy, luxury, and effortless coastal living. Every detail has been carefully updated, creating a home that feels timeless, sophisticated, and completely move-in ready. Available mostly furnished, it offers an easy transition into island life from day one. Inside, natural light fills the spacious open floor plan, highlighting crisp architectural lines, hardwood floors, elegant lighting, and beautifully curated finishes throughout. The fully renovated kitchen opens seamlessly into generous gathering spaces designed for entertaining family and friends or simply enjoying the slower pace of island life. With four spacious bedrooms and four beautifully appointed bathrooms, everyone has room to relax. The detached carriage house provides exceptional flexibility for guests, extended family, a private office, creative studio, or additional entertaining space. Step outside and discover what truly makes this property unforgettable. The backyard feels like your own private resort, featuring a stunning heated saltwater pool, expansive outdoor living areas, mature landscaping, and direct access to picturesque West Lake. Launch your kayak for an evening paddle, fish from your private dock, watch coastal birds and wildlife, or simply unwind while surrounded by the tranquility that makes St. Simons Island so special. With no HOA and vacation rental revenue opportunities, this exceptional residence offers both lifestyle and investment potential in one of the island's most desirable settings. Whether you're hosting family gatherings, entertaining friends poolside, or enjoying a quiet sunset by the water, 106 Jackson Court is more than a home—it's a place to truly live. Thoughtfully designed. Beautifully renovated. Perfectly positioned. Welcome home to coastal luxury on St. Simons Island.
Sold for $1,270,000
$1,270,000
106 Jackson Ct, Saint Simons Island, GA 31522
4beds
3,078sqft
Single Family Residence
Built in 1999
0.83 Acres Lot
$1,241,600 Zestimate®
$413/sqft
$5,769 Estimated rent
Home value
$1,241,600
$1.18M - $1.30M
$5,769/mo
Zestimate® history
Owner options
List your home for rent
$5,769/mo
Rent Zestimate®
Find your next renter with Zillow Rental Manager. Plus, with online applications, you can quickly screen prospective tenants – for free.
$5,769/mo
Rent Zestimate®
Refinance and save
$5,983/mo
Est. payment
Refinancing to a lower rate could help reduce your monthly payments and save thousands over the life of the loan.
$5,983/mo
Est. payment
Explore your selling options
Work with a Zillow partner agent
Leverage their expertise and Zillow's premium Showcase listings to get your home seen by more buyers.
Get startedList with your own agent
Get your home in front of millions of buyers by listing it on Zillow.
Learn how to do itSell it yourself
Take full control of how buyers see your home on Zillow by listing For Sale by Owner (FSBO).
List your homeWhat's special
Crisp architectural linesBeautifully curated finishes throughoutHardwood floorsFully renovated kitchenCoffee overlooking west lakeStunning heated saltwater poolMature landscaping
Zillow last checked:
Listing updated:
Listed by:
Catherine McCrary 912-782-0404,
DeLoach Sotheby's International Realty
Bought with:
Catherine McCrary, 402210
DeLoach Sotheby's International Realty
Source: Scout MLS,MLS#: 2001323
Facts & features
Interior
Bedrooms & bathrooms
- Bedrooms: 4
- Bathrooms: 4
- Full bathrooms: 4
Heating
- Electric, Heat Pump
Cooling
- Attic Fan, Central Air, Ceiling Fan(s), Electric
Appliances
- Included: Dryer, Disposal, Dishwasher, Electric Range, Microwave, Plumbed For Ice Maker, Refrigerator, Washer, Water Softener
- Laundry: Laundry Room, Other
Features
- Beamed Ceilings, Bookcases, Ceiling Fan(s), Crown Molding, Double Vanity, High Ceilings, In-Law Floorplan, Recessed Lighting, Soaking Tub, Walk-In Closet(s), Painted Woodwork, Separate Shower, Primary on First Floor, Split Plan, Breakfast Bar, Kitchen Island
- Flooring: Ceramic Tile, Hardwood, Marble, Tile
- Windows: Double Pane Windows, Insulated Windows
- Basement: Crawl Space
- Number of fireplaces: 1
- Fireplace features: Great Room, Wood Burning
- Furnished: Yes
Interior area
- Total interior livable area: 3,078 sqft
Property
Parking
- Total spaces: 2
- Parking features: Detached, Driveway, Garage Door Opener, Other, Paved
- Garage spaces: 2
- Has uncovered spaces: Yes
Features
- Levels: Two
- Stories: 2
- Patio & porch: Covered, Front Porch, Porch, Screened
- Exterior features: Lighting, Outdoor Shower, Boat Dock, Private Yard, Smart Camera(s)/Recording, Smart Irrigation
- Has private pool: Yes
- Pool features: Heated, In Ground, Salt Water
- Has view: Yes
- View description: Other
- Body of water: Lake West Point
- Frontage length: 172
Lot
- Size: 0.83 Acres
- Features: Back Yard, Cul-De-Sac, Landscaped, Private, Sprinklers In Front, Sprinklers In Rear, Full Size Lot
Details
- Additional structures: Garage(s), Guest House
- Parcel number: 0409242
- Zoning description: Res Single
- Special conditions: Standard
- Other equipment: Irrigation Equipment
Construction
Type & style
- Home type: SingleFamily
- Architectural style: Low Country,Plantation
- Property subtype: Single Family Residence
Materials
- Frame, Wood Siding, Tabby
- Foundation: Raised
- Roof: Asphalt,Shingle
Condition
- Updated/Remodeled
- Year built: 1999
Utilities & green energy
- Sewer: Public Sewer
- Water: Public
- Utilities for property: Cable Available, Electricity Connected, Phone Available, Propane, Sewer Connected, Water Connected
Green energy
- Energy efficient items: Thermostat, Windows
Community & HOA
Community
- Features: Curbs, Lake
- Security: Fire Alarm, Smoke Detector(s), Security System
- Subdivision: West Point Lake
HOA
- Has HOA: No
Location
- Region: Saint Simons Island
Financial & listing details
- Price per square foot: $413/sqft
- Tax assessed value: $775,000
- Annual tax amount: $7,655
- Date on market: 7/17/2026
- Listing terms: 1031 Exchange,Cash,Conventional,FHA,VA Loan
- Electric utility on property: Yes
- Road surface type: Asphalt
Price history
| Date | Event | Price |
|---|---|---|
| 8/4/2026 | Sold | $1,270,000+1%$413/sqft |
Source: Scout MLS #2001323 Report a problem | ||
| 7/21/2026 | Pending sale | $1,257,000$408/sqft |
Source: Scout MLS #2001323 Report a problem | ||
| 7/17/2026 | Listed for sale | $1,257,000+55.2%$408/sqft |
Source: Scout MLS #2001323 Report a problem | ||
| 4/13/2022 | Sold | $810,000-6.8%$263/sqft |
Source: Scout MLS #1632443 Report a problem | ||
| 3/23/2022 | Pending sale | $869,000$282/sqft |
Source: Scout MLS #1632443 Report a problem | ||
| 3/2/2022 | Contingent | $869,000$282/sqft |
Source: Scout MLS #1632443 Report a problem | ||
| 2/17/2022 | Listed for sale | $869,000+28%$282/sqft |
Source: Scout MLS #1632443 Report a problem | ||
| 3/29/2021 | Sold | $679,000$221/sqft |
Source: Scout MLS #1623939 Report a problem | ||
| 1/22/2021 | Listed for sale | $679,000+14.7%$221/sqft |
Source: The Condo Hut, LLC #1623939 Report a problem | ||
| 12/21/2016 | Sold | $592,000-4.5%$192/sqft |
Source: Public Record Report a problem | ||
| 10/17/2016 | Price change | $620,000-4.5%$201/sqft |
Source: Signature Properties Group Inc. #1580383 Report a problem | ||
| 9/9/2016 | Listed for sale | $649,000+44.2%$211/sqft |
Source: Signature Properties Group Inc. #1580383 Report a problem | ||
| 7/15/2015 | Sold | $450,000$146/sqft |
Source: Public Record Report a problem | ||
Public tax history
| Year | Property taxes | Tax assessment |
|---|---|---|
| 2025 | $7,655 -1.6% | $310,000 -2.5% |
| 2024 | $7,780 -2% | $317,960 |
| 2023 | $7,939 +33.5% | $317,960 +37% |
| 2022 | $5,947 +10.2% | $232,160 +13.9% |
| 2021 | $5,395 | $203,800 |
| 2020 | -- | $203,800 |
| 2019 | $5,446 0% | $203,800 |
| 2018 | $5,446 | $203,800 |
| 2017 | $5,446 | $203,800 +14.9% |
| 2016 | $5,446 +29.4% | $177,360 +14.7% |
| 2015 | $4,208 +12.5% | $154,640 |
| 2014 | $3,741 | $154,640 |
| 2013 | -- | -- |
| 2012 | -- | -- |
| 2011 | -- | -- |
| 2010 | -- | -- |
Find assessor info on the county website
Neighborhood: 31522
Nearby homes
- $1,112,3007 bd6 ba4.3k sqft105 Middleton Pl, Saint Simons Island, GA 31522Off Market
- $919,1004 bd4 ba3.5k sqft104 Jackson Ct, Saint Simons Island, GA 31522Off Market
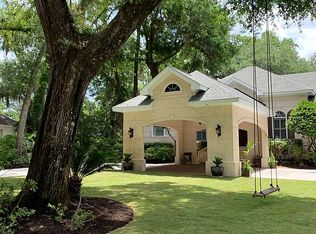
- $1,697,2005 bd5 ba3.8k sqft107 Jackson Ct, Saint Simons Island, GA 31522Off Market

- $185,0000.37 acres104 Middleton Pl, Saint Simons Island, GA 31522Off Market
- $771,7004 bd3 ba2.6k sqft105 Jackson Ct, Saint Simons Island, GA 31522Off Market
- $1,249,2005 bd5 ba4.1k sqft424 Mimosa Dr, Saint Simons Island, GA 31522Off Market
- $580,1004 bd3 ba2.2k sqft102 Jackson Ct, Saint Simons Island, GA 31522Off Market
- $557,5003 bd2 ba2.2k sqft103 Middleton Pl, Saint Simons Island, GA 31522Off Market
Nearby schools
GreatSchools rating
- 9/10Oglethorpe Point Elementary SchoolGrades: PK-5Distance: 1.3 mi
- 6/10Glynn Middle SchoolGrades: 6-8Distance: 8.6 mi
- 10/10Glynn AcademyGrades: 9-12Distance: 8.6 mi
Schools provided by the listing agent
- Elementary: Oglethorpe
- Middle: Glynn Middle School
- High: Glynn Academy
Source: Scout MLS. This data may not be complete. We recommend contacting the local school district to confirm school assignments for this home.
Sell for more on Zillow
Get a Zillow Showcase℠ listing at no additional cost and you could sell for .
$1,241,600
2% more
+$24,832
With Zillow Showcase(estimated)
$1,266,432
Sell for more on Zillow
Get a Zillow Showcase℠ listing at no additional cost and you could sell for .
$1,241,600
2% more
+$24,832
With Zillow Showcase(estimated)
$1,266,432
- Georgia
- Glynn County
- Saint Simons Island
- 31522
- 106 Jackson Ct
Nearby cities
Nearby zip codes
Other Saint Simons Island Topics
- Apartments for Rent in 31522
- Houses for Sale in 31522
- Houses for Rent in 31522
- 31522 Real Estate
- Saint Simons Island Condos
- Houses for Sale in Saint Simons Island
- Newest Listings in Saint Simons Island
- Saint Simons Island Home Values
- Saint Simons Island Real Estate Agents
- Saint Simons Island Refinance
- Saint Simons Island Mortgage Rates
