Like NEW Stunning UPSCALE Two-Story Carriage House with Two-Car Garage - Where Charm Meets Functionality that's only a 15 minute walk to EKU! From the moment you arrive, you'll fall in love with the charming exterior and thoughtful design that make this home truly one of a kind. Upstairs, you'll discover an open and airy floor plan that's designed for today's lifestyle, featuring bright natural light, luxury finishes, and a seamless flow from room to room. Great room with built-in electric fireplace featuring ship-lap framing. 9' ceilings throughout & tons of recessed light and wood trim detailing. 5'' White Oak hardwood flooring and porcelain tile. Thoughtfully designed kitchen with ample cabinetry, modern appliances, and a massive island with undermount lighting, making it perfect for both everyday meals and entertaining guests. Primary BR provides comfort, privacy, and space to unwind after a long day with a custom WIC with a built-in dresser & tiled stand-up shower. Guest BA also has a custom WIC & stand-up tiled shower!! Spacious over-sized 30 x 26 two-car garage (12' ceilings), offering plenty of storage for tools, bikes, or weekend adventure gear. A Must See!!
Sold for $250,000
$250,000
106 Janwell Dr, Richmond, KY 40475
2beds
1,157sqft
Single Family Residence
Built in 2023
6,534 Square Feet Lot
$251,000 Zestimate®
$216/sqft
$1,546 Estimated rent
Home value
$251,000
$236,000 - $266,000
$1,546/mo
Zestimate® history
Owner options
List your home for rent
$1,546/mo
Rent Zestimate®
Find your next renter with Zillow Rental Manager. Plus, with online applications, you can quickly screen prospective tenants – for free.
$1,546/mo
Rent Zestimate®
Refinance and save
$1,595/mo
Est. payment
Refinancing to a lower rate could help reduce your monthly payments and save thousands over the life of the loan.
$1,595/mo
Est. payment
Explore your selling options
Work with a Zillow partner agent
Leverage their expertise and Zillow's premium Showcase listings to get your home seen by more buyers.
Get startedList with your own agent
Get your home in front of millions of buyers by listing it on Zillow.
Learn how to do itSell it yourself
Take full control of how buyers see your home on Zillow by listing For Sale by Owner (FSBO).
List your homeWhat's special
Built-in electric fireplaceModern appliancesLuxury finishesCharming exteriorThoughtfully designed kitchenAmple cabinetryBright natural light
Zillow last checked:
Listing updated:
Listed by:
Jason Smith 859-358-5563,
Keller Williams Legacy Group
Bought with:
Brittany Ogata, 223468
RE/MAX Elite Lexington
Source: Imagine MLS,MLS#: 25018901
Facts & features
Interior
Bedrooms & bathrooms
- Bedrooms: 2
- Bathrooms: 2
- Full bathrooms: 2
Heating
- Electric
Cooling
- Electric
Appliances
- Included: Disposal, Dishwasher, Microwave, Refrigerator, Cooktop
- Laundry: Electric Dryer Hookup, Washer Hookup
Features
- Breakfast Bar, Walk-In Closet(s), Ceiling Fan(s)
- Flooring: Hardwood, Tile
- Windows: Blinds, Screens
- Fireplace features: Electric, Great Room
Interior area
- Total structure area: 1,157
- Total interior livable area: 1,157 sqft
- Finished area above ground: 1,157
- Finished area below ground: 0
Property
Parking
- Total spaces: 2
- Parking features: Attached Garage, Garage Faces Front
- Garage spaces: 2
Features
- Levels: Two
- Exterior features: Other
- Fencing: None
- Has view: Yes
- View description: Neighborhood
Lot
- Size: 6,534 Square Feet
Details
- Parcel number: R00500280040
Construction
Type & style
- Home type: SingleFamily
- Property subtype: Single Family Residence
Materials
- Vinyl Siding
- Foundation: Block
- Roof: Composition
Condition
- New construction: No
- Year built: 2023
Utilities & green energy
- Sewer: Public Sewer
- Water: Public
Community & HOA
Community
- Subdivision: Downtown
Location
- Region: Richmond
Financial & listing details
- Price per square foot: $216/sqft
- Tax assessed value: $29,500
- Annual tax amount: $283
- Date on market: 8/28/2025
Price history
| Date | Event | Price |
|---|---|---|
| 11/5/2025 | Sold | $250,000-3.5%$216/sqft |
Source:  Imagine MLS #25018901 Report a problem Imagine MLS #25018901 Report a problem | ||
| 10/4/2025 | Contingent | $259,000$224/sqft |
Source: Imagine MLS #25018901 Report a problem | ||
| 8/28/2025 | Listed for sale | $259,000+778%$224/sqft |
Source: Imagine MLS #25018901 Report a problem | ||
| 9/29/2022 | Sold | $29,500-1.7%$25/sqft |
Source: Imagine MLS #22011529 Report a problem | ||
| 9/14/2022 | Pending sale | $30,000-83.3%$26/sqft |
Source: Imagine MLS #22011529 Report a problem | ||
| 6/3/2022 | Listed for sale | $179,900+619.6%$155/sqft |
Source: Imagine MLS #22011617 Report a problem | ||
| 6/2/2022 | Sold | $25,000-16.7%$22/sqft |
Source: Public Record Report a problem | ||
| 9/7/2021 | Listed for sale | $30,000+185.7%$26/sqft |
Source: Imagine MLS #20113963 Report a problem | ||
| 9/3/2019 | Sold | $10,500-58%$9/sqft |
Source: Public Record Report a problem | ||
| 9/26/2018 | Listed for sale | $25,000$22/sqft |
Source: CENTURY 21 Advantage, A Robins #1822164 Report a problem | ||
Public tax history
| Year | Property taxes | Tax assessment |
|---|---|---|
| 2024 | $283 -1.2% | $29,500 |
| 2023 | $286 +47.1% | $29,500 +47.5% |
| 2022 | $195 -1.8% | $20,000 |
| 2021 | $198 -64.2% | $20,000 -63.3% |
| 2018 | $554 +1.1% | $54,500 |
| 2017 | $548 +0.8% | $54,500 |
| 2016 | $544 +2.5% | $54,500 |
| 2015 | $530 +1.7% | $54,500 |
| 2014 | $522 | $54,500 |
| 2012 | $522 -0.2% | $54,500 |
| 2011 | $523 | $54,500 |
Find assessor info on the county website
Neighborhood: 40475
Nearby homes
- $--2 bd1 ba750 sqft108 Janwell Dr #2, Richmond, KY 40475Off Market
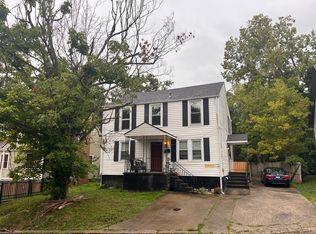
- $173,000-- bd-- ba1.2k sqft104 Janwell Dr, Richmond, KY 40475Off Market
- $201,900-- bd-- ba1.5k sqft108 Janwell Dr, Richmond, KY 40475Off Market
- $174,1002 bd1 ba798 sqft110 Janwell Dr, Richmond, KY 40475Off Market
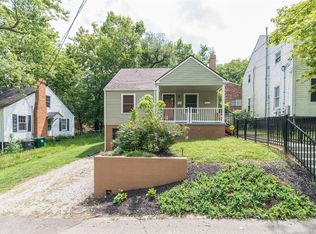
- $213,3004 bd2 ba1.5k sqft102 Janwell Dr, Richmond, KY 40475Off Market
- $--2 bd1 ba806 sqft102 Janwell Dr #A, Richmond, KY 40475Off Market
- $--2 bd1 ba788 sqft102 Janwell Dr #B, Richmond, KY 40475Off Market
- $472,500-- bd-- ba12k sqft100 Willis Manor Dr, Richmond, KY 40475Off Market
Nearby schools
GreatSchools rating
- 6/10Kit Carson Elementary SchoolGrades: 1-5Distance: 0.8 mi
- 8/10Madison Middle SchoolGrades: 6-8Distance: 0.5 mi
- 7/10Madison Central High SchoolGrades: 9-12Distance: 0.9 mi
Schools provided by the listing agent
- Elementary: Kit Carson
- Middle: Madison Mid
- High: Madison Central
Source: Imagine MLS. This data may not be complete. We recommend contacting the local school district to confirm school assignments for this home.


Get pre-qualified for a loan
At Zillow Home Loans, we can pre-qualify you in as little as 5 minutes with no impact to your credit score.An equal housing lender. NMLS #10287.
Sell for more on Zillow
Get a Zillow Showcase℠ listing at no additional cost and you could sell for .
$251,000
2% more
+$5,020
With Zillow Showcase(estimated)
$256,020
- Kentucky
- Madison County
- Richmond
- 40475
- 106 Janwell Dr
Nearby cities
Nearby zip codes
Other Richmond Topics
