This one-owner home in Stonehenge is a solid, thoughtfully built property by Richard Payne (1993), set on a half-acre just outside Bellefonte with an easy 15-minute commute to downtown State College via the I-99 Harrison Road exit. With 3 bedrooms, 2.5 baths, and 2,158 square feet, the layout is practical and comfortable, with space where it matters. Natural pine doors and trim run throughout, Anderson windows bring in steady light, and gas-fired radiant hot water baseboard heat (two zones) delivers even, efficient warmth. The roof was replaced in 2011, the water heater is gas, and a whole-house fan adds seasonal comfort. A sunroom off the laundry area includes a 220 hookup that previously served a hot tub, and the basement ceilings are high—leaving real potential for future finished space. The owner’s suite offers a walk-in closet, additional storage room, and a secondary closet. The home has not been updated, and that’s the point: it’s a clean, well-kept blank canvas ready for a new owner to make intentional choices rather than undo someone else’s. Photos and the property video walk you through the layout clearly—but seeing it in person will tell the full story.
Sold for $389,900
$389,900
106 Jasper Ct, Bellefonte, PA 16823
3beds
2,158sqft
Single Family Residence
Built in 1993
0.56 Acres Lot
$395,900 Zestimate®
$181/sqft
$2,683 Estimated rent
Home value
$395,900
$356,000 - $439,000
$2,683/mo
Zestimate® history
Owner options
List your home for rent
$2,683/mo
Rent Zestimate®
Find your next renter with Zillow Rental Manager. Plus, with online applications, you can quickly screen prospective tenants – for free.
$2,683/mo
Rent Zestimate®
Refinance and save
$2,566/mo
Est. payment
Refinancing to a lower rate could help reduce your monthly payments and save thousands over the life of the loan.
$2,566/mo
Est. payment
Explore your selling options
Work with a Zillow partner agent
Leverage their expertise and Zillow's premium Showcase listings to get your home seen by more buyers.
Get startedList with your own agent
Get your home in front of millions of buyers by listing it on Zillow.
Learn how to do itSell it yourself
Take full control of how buyers see your home on Zillow by listing For Sale by Owner (FSBO).
List your homeWhat's special
Additional storage roomSet on a half-acreSecondary closetBasement ceilings are high
Zillow last checked:
Listing updated:
Listed by:
Jared J. Ernico 717-448-2332,
EXP Realty, LLC
Bought with:
Jared J. Ernico, RS346155
EXP Realty, LLC
Chad Owens, RS377973
EXP Realty, LLC
Source: Bright MLS,MLS#: PACE2517522
Facts & features
Interior
Bedrooms & bathrooms
- Bedrooms: 3
- Bathrooms: 3
- Full bathrooms: 2
- 1/2 bathrooms: 1
- Main level bathrooms: 1
Rooms
- Room types: Living Room, Dining Room, Primary Bedroom, Kitchen, Family Room, Laundry, Other, Bathroom 1, Bathroom 2, Primary Bathroom, Half Bath
Primary bedroom
- Features: Walk-In Closet(s)
- Level: Upper
- Area: 234 Square Feet
- Dimensions: 13 X 18
Primary bathroom
- Features: Skylight(s)
- Level: Upper
- Area: 40 Square Feet
- Dimensions: 5 X 8
Bathroom 1
- Level: Upper
- Area: 168 Square Feet
- Dimensions: 12 X 14
Bathroom 1
- Level: Upper
- Area: 40 Square Feet
- Dimensions: 5 X 8
Bathroom 2
- Level: Upper
- Area: 120 Square Feet
- Dimensions: 10 X 12
Dining room
- Level: Main
- Area: 132 Square Feet
- Dimensions: 11 X 12
Family room
- Level: Main
- Area: 240 Square Feet
- Dimensions: 12 X 20
Half bath
- Level: Main
- Area: 24 Square Feet
- Dimensions: 3 X 8
Kitchen
- Level: Main
- Area: 165 Square Feet
- Dimensions: 11 X 15
Laundry
- Level: Main
- Area: 63 Square Feet
- Dimensions: 7 X 9
Living room
- Level: Main
- Area: 204 Square Feet
- Dimensions: 12 X 17
Other
- Level: Main
- Area: 168 Square Feet
- Dimensions: 12 X 14
Heating
- Baseboard, Radiant, Natural Gas
Cooling
- Whole House Fan, Window Unit(s), Electric
Appliances
- Included: Water Heater
- Laundry: Main Level, Laundry Room
Features
- Attic, Attic/House Fan, Breakfast Area, Built-in Features, Central Vacuum, Ceiling Fan(s), Dining Area, Family Room Off Kitchen, Floor Plan - Traditional, Formal/Separate Dining Room, Primary Bath(s), Walk-In Closet(s), Plaster Walls
- Flooring: Carpet, Ceramic Tile, Hardwood, Vinyl
- Windows: Skylight(s)
- Basement: Full,Unfinished,Windows
- Number of fireplaces: 1
- Fireplace features: Gas/Propane, Insert
Interior area
- Total structure area: 3,054
- Total interior livable area: 2,158 sqft
- Finished area above ground: 2,158
- Finished area below ground: 0
Property
Parking
- Total spaces: 6
- Parking features: Storage, Garage Faces Front, Inside Entrance, Asphalt, Attached, Driveway
- Attached garage spaces: 2
- Uncovered spaces: 4
- Details: Garage Sqft: 506
Accessibility
- Accessibility features: Accessible Approach with Ramp
Features
- Levels: Two
- Stories: 2
- Patio & porch: Porch, Patio
- Exterior features: Awning(s)
- Pool features: None
Lot
- Size: 0.56 Acres
Details
- Additional structures: Above Grade, Below Grade, Outbuilding
- Parcel number: 13413,032,0000
- Zoning: R1-LOW DENSITY RES.
- Special conditions: Standard
Construction
Type & style
- Home type: SingleFamily
- Architectural style: Traditional
- Property subtype: Single Family Residence
Materials
- Vinyl Siding
- Foundation: Block
- Roof: Architectural Shingle
Condition
- New construction: No
- Year built: 1993
Details
- Builder name: Richard Payne
Utilities & green energy
- Electric: 200+ Amp Service
- Sewer: Public Sewer
- Water: Public
- Utilities for property: Natural Gas Available
Community & HOA
Community
- Subdivision: Stonehenge
HOA
- Has HOA: Yes
- HOA fee: $150 annually
- HOA name: STONEHENGE HOMEOWNERS ASSOCIATION
Location
- Region: Bellefonte
- Municipality: SPRING TWP
Financial & listing details
- Price per square foot: $181/sqft
- Tax assessed value: $69,940
- Annual tax amount: $4,759
- Date on market: 2/4/2026
- Listing agreement: Exclusive Agency
- Listing terms: Bank Portfolio,Cash,Conventional,FHA,Negotiable,USDA Loan,VA Loan
- Inclusions: All Kitchen Appliances, Washer / Dryer, 2 Airconditioners, Corner Cabinet In Living Room
- Exclusions: Grandfather Clock In Living Room
- Ownership: Fee Simple
- Road surface type: Black Top
Price history
| Date | Event | Price |
|---|---|---|
| 3/20/2026 | Sold | $389,900$181/sqft |
Source:  Bright MLS #PACE2517522 Report a problem Bright MLS #PACE2517522 Report a problem | ||
| 2/12/2026 | Pending sale | $389,900$181/sqft |
Source: eXp Realty #PACE2517522 Report a problem | ||
| 2/4/2026 | Listed for sale | $389,900$181/sqft |
Source: Bright MLS #PACE2517522 Report a problem | ||
Public tax history
| Year | Property taxes | Tax assessment |
|---|---|---|
| 2024 | $4,664 +2.8% | $69,940 |
| 2023 | $4,536 +3.3% | $69,940 |
| 2022 | $4,392 +0.4% | $69,940 |
| 2021 | $4,375 +4.4% | -- |
| 2020 | $4,189 +0% | $69,940 |
| 2019 | $4,188 +28% | $69,940 |
| 2018 | $3,272 | $69,940 |
| 2017 | -- | $69,940 |
| 2016 | -- | $69,940 |
| 2015 | -- | $69,940 |
| 2014 | -- | $69,940 |
| 2013 | -- | $69,940 |
| 2012 | -- | $69,940 |
| 2011 | -- | $69,940 |
| 2010 | -- | $69,940 |
| 2009 | -- | $69,940 |
| 2006 | -- | $69,940 |
| 2005 | -- | $69,940 |
| 2004 | -- | $69,940 |
| 2003 | -- | $69,940 |
| 2002 | -- | $69,940 |
| 2000 | -- | $69,940 |
Find assessor info on the county website
Neighborhood: 16823
Nearby homes
- $425,0003 bd3 ba2k sqft142 Limestone Dr, Bellefonte, PA 16823Off Market
- $374,4003 bd2 ba1.5k sqft110 Jasper Ct, Bellefonte, PA 16823Off Market
- $378,5003 bd2 ba1.5k sqft138 Limestone Dr, Bellefonte, PA 16823Off Market
- $400,0003 bd3 ba1.7k sqft202 Limestone Dr, Bellefonte, PA 16823Sold
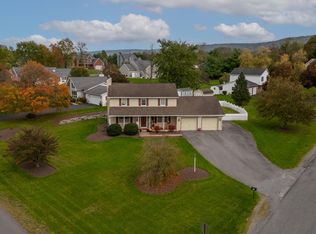
- $441,4003 bd2 ba2.1k sqft113 Jasper Ct, Bellefonte, PA 16823Off Market
- $407,3003 bd2 ba1.9k sqft134 Limestone Dr, Bellefonte, PA 16823Off Market
- $360,0003 bd3 ba1.6k sqft105 Jasper Ct, Pleasant Gap, PA 16823Sold
- $386,5003 bd2 ba1.7k sqft133 Limestone Dr, Bellefonte, PA 16823Off Market
Nearby schools
GreatSchools rating
- 8/10Pleasant Gap Elementary SchoolGrades: K-5Distance: 1.5 mi
- 7/10Bellefonte Area Middle SchoolGrades: 6-8Distance: 2.4 mi
- 6/10Bellefonte Area High SchoolGrades: 9-12Distance: 2.2 mi
Schools provided by the listing agent
- High: Bellefonte Area
- District: Bellefonte Area
Source: Bright MLS. This data may not be complete. We recommend contacting the local school district to confirm school assignments for this home.


Get pre-qualified for a loan
At Zillow Home Loans, we can pre-qualify you in as little as 5 minutes with no impact to your credit score.An equal housing lender. NMLS #10287.
- Pennsylvania
- Centre County
- Bellefonte
- 16823
- 106 Jasper Ct
Nearby cities
Nearby neighborhoods
Nearby zip codes
Other Bellefonte Topics
