Skip main navigation
Pending
  • Price cut: $10K (5/14)
    $414,900

    106 Jena Leigh Dr, Pelzer, SC 29669

    5beds
    2,684sqft
    : 
    Loading
    Get pre-qualified
    Single Family Residence
    Built in ----
    -- sqft lot
    $407,000 Zestimate®
    $155/sqft
    $-- HOA

    What's special

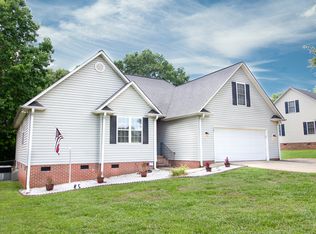
    So much to offer with this 5 bedroom home! Step inside to find rich hardwood floors that flow seamlessly through the main living areas, complemented by built-in bookcases and gas log fireplace. There is a spacious kitchen with lots of cabinetry and a spacious dining area. There are 3 bedrooms and 2 full bathrooms on the main level with 2 additional bedrooms and a full bathroom on the second level. Plus the home boasts of a 2 bonus rooms that could be used for family entertainment, a 6th bedroom or a home office. The laundry room includes a laundry sink. Summers are a little sweeter enjoying time in the above ground pool and entertaining on the spacious deck that over looks the pool and the fenced in yard. Another great feature of this home is the 800 sq ft building that is currently being used as a music studio. The building has a half bath and the 2nd floor can be used for a recreation room or for storage! The home is tucked away in Pelzer a fast growing town in the Upstate and is convenient to Anderson, Williamston and Greenville. Great schools, great location!
    90 days
    |
    288
    |
    9
    |

    Zillow last checked:

    Listing updated:

    Listed by:

    Darlene Gould 864-314-6776,

    Access Realty, LLC

    Source: WUMLS,MLS#: 20300117MLS LogoOriginating MLS: Western Upstate Association of Realtors

      Facts & features

      Interior

      Bedrooms & bathrooms
      • Bedrooms: 5
      • Bathrooms: 3
      • Full bathrooms: 3
      • Main level bathrooms: 2
      • Main level bedrooms: 3
      Rooms
      • Room types: Bonus Room, Laundry, Office
      Heating
      • Natural Gas
      Cooling
      • Central Air, Forced Air
      Appliances
      • Included: Dishwasher, Gas Oven, Gas Range, Plumbed For Ice Maker
      • Laundry: Washer Hookup, Electric Dryer Hookup
      Features
      • Fireplace, Bath in Primary Bedroom, Main Level Primary
      • Flooring: Carpet, Ceramic Tile, Hardwood
      • Basement: None,Crawl Space
      • Has fireplace: Yes
      Interior area
      • Total structure area: 2,684
      • Total interior livable area: 2,684 sqft

      Property

      Parking
      • Total spaces: 2
      • Parking features: Attached, Garage, Driveway, Garage Door Opener
      • Attached garage spaces: 2
      Features
      • Levels: Two
      • Stories: 2
      • Patio & porch: Deck, Front Porch
      • Exterior features: Deck, Fence, Pool, Porch
      • Pool features: Above Ground
      • Fencing: Yard Fenced
      • Waterfront features: None
      Lot
      • Features: Corner Lot, City Lot, Level, Subdivision
      Details
      • Parcel number: 2200701004

      Construction

      Type & style
      • Home type: SingleFamily
      • Architectural style: Cape Cod
      • Property subtype: Single Family Residence
      Materials
      • Vinyl Siding
      • Foundation: Crawlspace
      • Roof: Architectural,Shingle

      Utilities & green energy

      • Sewer: Public Sewer
      • Water: Public

      Community & HOA

      Community
      • Features: Short Term Rental Allowed
      • Subdivision: Hardwood Place
      HOA
      • Has HOA: No
      Location
      • Region: Pelzer

      Financial & listing details

      • Price per square foot: $155/sqft
      • Tax assessed value: $262,530
      • Annual tax amount: $3,435
      • Date on market: 4/18/2026
      • Cumulative days on market: 91 days
      • Listing agreement: Exclusive Right To Sell
      • Listing terms: USDA Loan

        Estimated market value

        $407,000

        $387,000 - $427,000

        $2,154/mo

        Price history

        DateEventPrice
        6/25/2026Pending sale$414,900$155/sqft
        Source: WUMLS #20300117 Report a problem
        6/25/2026Contingent$414,900$155/sqft
        Source: Greater Greenville AOR #1588807 Report a problem
        5/14/2026Price change$414,900-2.4%$155/sqft
        Source: WUMLS #20300117 Report a problem
        4/19/2026Listed for sale$424,900+57.4%$158/sqft
        Source: WUMLS #20300117 Report a problem
        3/3/2020Listing removed$269,950$101/sqft
        Source: Jackson Stanley Realtors #20221331 Report a problem
        3/3/2020Listed for sale$269,950+2.4%$101/sqft
        Source: Jackson Stanley Realtors #20221331 Report a problem
        3/2/2020Sold$263,500-2.4%$98/sqft
        Source: WUMLS #20221331 Report a problem
        2/3/2020Pending sale$269,950$101/sqft
        Source: JACKSON STANLEY REALTORS #1402267 Report a problem
        11/13/2019Price change$269,950-1.8%$101/sqft
        Source: JACKSON STANLEY REALTORS #1402267 Report a problem
        9/20/2019Listed for sale$274,850+50.6%$102/sqft
        Source: JACKSON STANLEY REALTORS #1402267 Report a problem
        9/8/2009Sold$182,500-8.7%$68/sqft
        Source: Public Record Report a problem
        5/3/2009Listed for sale$199,900-4.8%$74/sqft
        Source: Prudential Real Estate #1180748 Report a problem
        2/7/2008Listing removed$209,900$78/sqft
        Source: NCI #147616 Report a problem
        1/31/2008Listed for sale$209,900$78/sqft
        Source: NCI #147616 Report a problem

        Public tax history

        YearProperty taxesTax assessment
        2024$3,435 +4.2%$10,500
        2023$3,297 +3%$10,500
        2022$3,203 -10.7%$10,500
        2021$3,585 +227.9%$10,500 +42.9%
        2020$1,093 $7,350
        2019$1,093 $7,350
        2018$1,093 +6.5%$7,350
        2017$1,026 $7,350 +4.1%
        2016-- $7,060
        2015-- $7,060
        2014-- $7,060
        2013-- $7,060
        Find assessor info on the county website

        Monthly payment

        Est. payment

        Payment breakdown

        Explore the cost of this home by adjusting the details. Changes won't be saved.
        All calculations are estimates and provided by Zillow, Inc. for informational purposes only. Actual amounts may vary.
        HOA fees may include property taxes on listings classified as Co-Ops. Contact the listing agent and/or owner for fee details.
        Mortgage interest rates are dependent on a number of factors, including credit score, down payment, and repayment length. Interest rate data provided by Zillow Group Marketplace, Inc. as of 1/1/1970 from various mortgage lenders with which we have lead or other similar arrangements; the Estimated Payment is an average of those rates.
        See how much you could borrow to make a competitive offer.

        Climate risks

        Neighborhood: 29669

        Getting around

        2 / 100
        Car-Dependent
        21 / 100
        Somewhat Bikeable

        Nearby schools

        GreatSchools rating
        Schools provided by the listing agent
        • Elementary: West Pelzer Elem
        • Middle: Palmetto Middle
        • High: Palmetto High

        Source: WUMLS. This data may not be complete. We recommend contacting the local school district to confirm school assignments for this home.

        A local agent can set up tours, give advice and negotiate with sellers.

        A local lender can help you make sure your offer is ready when you are.

        Browse local experts

        Similar homes