Welcome to 106 Jene Court, a spacious end-unit townhome nestled in the highly sought-after Gwynedd Pointe community in North Wales, PA. This home features all of the following upgrades! --New Roof 2022 --New Water Heater 2022 --New Kitchen appliances 2024 --New Windows 2024 --New HVAC 2024 --New Front Door 2025 --New Interior Paint 2025 The heart of the home is the freshly painted bright, open-concept kitchen featuring cherry wood cabinets, a combination of hardwood and tile floors, new Kitchen appliances and lots of natural light. The main level is completed by an open living and dining area with classic crown molding. From the kitchen, sliding doors open directly to a large exterior deck for easy outdoor entertaining. The deck also provides shelter for the area below for an additional cozy retreat and backyard space. Upstairs, the Main Bedroom is a true haven with vaulted ceilings, a large walk-in closet, and a private ensuite bath boasting a soaking tub . Two additional bedrooms and a hall bath complete the upper floor. The finished lower level is highly functional, offering a welcoming foyer, a powder room, access to the one-car garage, and an additional room with private french doors which can easily serve as an additional office or bedroom space. Laundry Area and Storage complete the lower level. Outside you'll find carefully manicured and recently planted custom trees by the Seller who has maintained the landscaping meticulously. Finally, the roofs are all new and were recently redone in the entire development. Don't miss the opportunity to make this Gem your Home today! Situated within the North Penn School District, this home offers an unbeatable location with quick access to Route 309, Route 202, and the PA Turnpike, plus the convenience of the SEPTA North Wales train station nearby.
Sold for $470,000
$470,000
106 Jene Ct, North Wales, PA 19454
3beds
1,980sqft
Townhouse
Built in 2002
764 Square Feet Lot
$489,700 Zestimate®
$237/sqft
$2,998 Estimated rent
Home value
$489,700
$465,000 - $514,000
$2,998/mo
Zestimate® history
Owner options
List your home for rent
$2,998/mo
Rent Zestimate®
Find your next renter with Zillow Rental Manager. Plus, with online applications, you can quickly screen prospective tenants – for free.
$2,998/mo
Rent Zestimate®
Refinance and save
$3,372/mo
Est. payment
Refinancing to a lower rate could help reduce your monthly payments and save thousands over the life of the loan.
$3,372/mo
Est. payment
Explore your selling options
Work with a Zillow partner agent
Leverage their expertise and Zillow's premium Showcase listings to get your home seen by more buyers.
Get startedList with your own agent
Get your home in front of millions of buyers by listing it on Zillow.
Learn how to do itSell it yourself
Take full control of how buyers see your home on Zillow by listing For Sale by Owner (FSBO).
List your homeWhat's special
New interior paintFinished lower levelNew roofNew windowsSoaking tubCustom treesWelcoming foyer
Zillow last checked:
Listing updated:
Listed by:
Matthew Aragona 610-745-3211,
Compass RE,
Co-Listing Agent: Jennifer L Nehila 267-694-8391,
Compass RE
Bought with:
Sudeep Khadka
Onest Real Estate
Source: Bright MLS,MLS#: PAMC2158904
Facts & features
Interior
Bedrooms & bathrooms
- Bedrooms: 3
- Bathrooms: 3
- Full bathrooms: 2
- 1/2 bathrooms: 1
- Main level bathrooms: 3
- Main level bedrooms: 3
Basement
- Area: 0
Heating
- Forced Air, Natural Gas
Cooling
- Central Air, Electric
Appliances
- Included: Gas Water Heater
Features
- Basement: Other
- Has fireplace: No
Interior area
- Total structure area: 1,980
- Total interior livable area: 1,980 sqft
- Finished area above ground: 1,980
- Finished area below ground: 0
Property
Parking
- Total spaces: 3
- Parking features: Other, Attached, Driveway, Parking Lot
- Attached garage spaces: 1
- Uncovered spaces: 2
Accessibility
- Accessibility features: None
Features
- Levels: Three
- Stories: 3
- Pool features: None
Lot
- Size: 764 Square Feet
- Dimensions: 1.00 x 0.00
Details
- Additional structures: Above Grade, Below Grade
- Parcel number: 460001687391
- Zoning: R3A
- Special conditions: Standard
Construction
Type & style
- Home type: Townhouse
- Architectural style: Colonial
- Property subtype: Townhouse
Materials
- Vinyl Siding
- Foundation: Other
Condition
- New construction: No
- Year built: 2002
Utilities & green energy
- Sewer: Public Sewer
- Water: Public
Community & HOA
Community
- Subdivision: Terrace At Montgom
HOA
- Has HOA: Yes
- HOA fee: $309 monthly
Location
- Region: North Wales
- Municipality: MONTGOMERY TWP
Financial & listing details
- Price per square foot: $237/sqft
- Tax assessed value: $158,320
- Annual tax amount: $6,395
- Date on market: 10/21/2025
- Listing agreement: Exclusive Right To Sell
- Ownership: Fee Simple
Price history
| Date | Event | Price |
|---|---|---|
| 2/25/2026 | Listing removed | $3,190$2/sqft |
Source: Zillow Rentals Report a problem | ||
| 1/29/2026 | Price change | $3,190-0.3%$2/sqft |
Source: Zillow Rentals Report a problem | ||
| 1/16/2026 | Listed for rent | $3,200$2/sqft |
Source: Zillow Rentals Report a problem | ||
| 12/19/2025 | Sold | $470,000+2.2%$237/sqft |
Source:  Bright MLS #PAMC2158904 Report a problem Bright MLS #PAMC2158904 Report a problem | ||
| 11/25/2025 | Contingent | $460,000$232/sqft |
Source: Bright MLS #PAMC2158904 Report a problem | ||
| 11/9/2025 | Price change | $460,000-3.2%$232/sqft |
Source: Bright MLS #PAMC2158904 Report a problem | ||
| 10/21/2025 | Listed for sale | $475,000+53.3%$240/sqft |
Source: Bright MLS #PAMC2158904 Report a problem | ||
| 8/2/2006 | Sold | $309,900+47.5%$157/sqft |
Source: Public Record Report a problem | ||
| 9/16/2002 | Sold | $210,165$106/sqft |
Source: Public Record Report a problem | ||
Public tax history
| Year | Property taxes | Tax assessment |
|---|---|---|
| 2025 | $6,188 +6.3% | $158,320 |
| 2024 | $5,819 | $158,320 |
| 2023 | $5,819 +7% | $158,320 |
| 2022 | $5,437 +6.4% | $158,320 |
| 2021 | $5,112 +2.7% | $158,320 |
| 2020 | $4,977 +1.9% | $158,320 |
| 2019 | $4,885 +2.8% | $158,320 |
| 2018 | $4,752 +3% | $158,320 |
| 2017 | $4,614 +2% | $158,320 |
| 2016 | $4,524 +2.7% | $158,320 |
| 2015 | $4,405 +1.7% | $158,320 |
| 2014 | $4,330 +1.4% | $158,320 |
| 2013 | $4,270 +1.4% | $158,320 |
| 2012 | $4,211 +1.7% | $158,320 |
| 2011 | $4,139 +2.4% | $158,320 |
| 2010 | $4,041 +3.2% | $158,320 |
| 2009 | $3,915 +3.6% | $158,320 |
| 2008 | $3,778 +2.1% | -- |
| 2007 | $3,699 +3% | -- |
| 2006 | $3,593 +2.5% | -- |
| 2005 | $3,506 +3.6% | -- |
| 2004 | $3,384 0% | -- |
| 2003 | $3,385 +5944.6% | -- |
| 2002 | $56 +7.7% | -- |
| 2000 | $52 +2% | -- |
| 1999 | $51 | -- |
Find assessor info on the county website
Neighborhood: 19454
Nearby homes
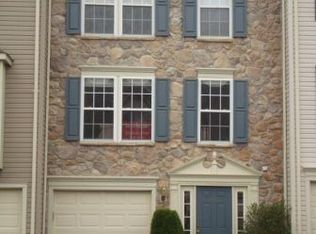
- $472,6003 bd3 ba1.5k sqft105 Jene Ct, North Wales, PA 19454Off Market
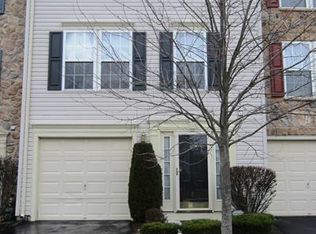
- $470,5003 bd3 ba1.5k sqft104 Jene Ct, North Wales, PA 19454Off Market
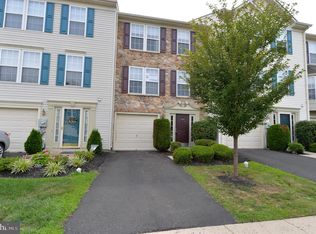
- $464,0003 bd3 ba1.9k sqft103 Jene Ct, North Wales, PA 19454Off Market
- $468,5003 bd2 ba1.4k sqft200 Jene Ct, North Wales, PA 19454Off Market
- $459,9003 bd3 ba1.9k sqft102 Jene Ct, North Wales, PA 19454Sold
- $489,3003 bd3 ba2.1k sqft201 Jene Ct, North Wales, PA 19454Off Market
- $452,7003 bd3 ba1.7k sqft101 Jene Ct, North Wales, PA 19454Off Market
- $490,0003 bd3 ba1.8k sqft402 Jene Ct, North Wales, PA 19454Sold
Nearby schools
GreatSchools rating
- 8/10Montgomery El SchoolGrades: K-6Distance: 1.3 mi
- 10/10Pennbrook Middle SchoolGrades: 7-9Distance: 2.4 mi
- 9/10North Penn Senior High SchoolGrades: 10-12Distance: 4.4 mi
Schools provided by the listing agent
- District: North Penn
Source: Bright MLS. This data may not be complete. We recommend contacting the local school district to confirm school assignments for this home.
Get a cash offer in 3 minutes
Find out how much your home could sell for in as little as 3 minutes with a no-obligation cash offer.
Estimated market value
$489,700
Get a cash offer in 3 minutes
Find out how much your home could sell for in as little as 3 minutes with a no-obligation cash offer.
Estimated market value
$489,700
Nearby cities
Nearby zip codes
Other North Wales Topics
