Welcome to 106 Jennie Marie Circle in Ferris, where comfort, style, and everyday living come together effortlessly. Tucked away on a quiet street, this beautifully maintained home greets you with an inviting atmosphere and a layout designed for both relaxation and entertaining.
Natural light pours through the living spaces, creating a bright and open feel throughout. The study has been thoughtfully updated with new baseboards, offering a clean, modern space perfect for working from home or a quiet retreat. Split floorpan giving you your own privacy. The home flows seamlessly into the main living and dining areas, making it ideal for hosting family and friends or simply enjoying a cozy night in. Step outside to a spacious backyard that’s perfect for kids, pets, or unwinding after a long day. With convenient access to major highways, you’ll enjoy an easy commute while still coming home to a peaceful neighborhood setting. If you’re looking for a move-in ready home that combines warmth, functionality, and thoughtful updates, this one checks all the boxes. Don’t miss your chance to call it yours.
Sold
Price Unknown
106 Jennie Marie Cir, Ferris, TX 75125
3beds
1,793sqft
Single Family Residence
Built in 2005
6,599 Square Feet Lot
$269,700 Zestimate®
$--/sqft
$1,951 Estimated rent
Home value
$269,700
Estimated sales range
Not available
$1,951/mo
Zestimate® history
Owner options
List your home for rent
$1,951/mo
Rent Zestimate®
Find your next renter with Zillow Rental Manager. Plus, with online applications, you can quickly screen prospective tenants – for free.
$1,951/mo
Rent Zestimate®
Refinance and save
Refinancing to a lower rate could help reduce your monthly payments and save thousands over the life of the loan.
Explore your selling options
Work with a Zillow partner agent
Leverage their expertise and Zillow's premium Showcase listings to get your home seen by more buyers.
Get startedList with your own agent
Get your home in front of millions of buyers by listing it on Zillow.
Learn how to do itSell it yourself
Take full control of how buyers see your home on Zillow by listing For Sale by Owner (FSBO).
List your homeWhat's special
Inviting atmosphere
Zillow last checked:
Listing updated:
Listed by:
Jordan Borders 0728592 972-938-3636,
CENTURY 21 Judge Fite Co. 972-938-3636,
Peyton Borders 0840821 972-898-0108,
CENTURY 21 Judge Fite Co.
Bought with:
Stacey Goodman, 0520993
eXp Realty, LLC
Source: NTREIS,MLS#: 21242277
Facts & features
Interior
Bedrooms & bathrooms
- Bedrooms: 3
- Bathrooms: 2
- Full bathrooms: 2
Primary bedroom
- Level: First
- Dimensions: 0 x 0
Bedroom
- Features: Ceiling Fan(s)
- Level: First
- Dimensions: 0 x 0
Bedroom
- Features: Ceiling Fan(s)
- Level: First
- Dimensions: 0 x 0
Primary bathroom
- Level: First
- Dimensions: 0 x 0
Primary bathroom
- Features: Dual Sinks, Garden Tub/Roman Tub, Separate Shower
- Level: First
- Dimensions: 0 x 0
Other
- Level: First
- Dimensions: 0 x 0
Living room
- Features: Ceiling Fan(s)
- Level: First
- Dimensions: 0 x 0
Living room
- Features: Ceiling Fan(s)
- Level: First
- Dimensions: 0 x 0
Heating
- Electric
Cooling
- Central Air, Ceiling Fan(s), ENERGY STAR Qualified Equipment
Appliances
- Included: Dryer, Electric Cooktop, Electric Oven, Electric Water Heater, Microwave, Refrigerator, Washer
- Laundry: Electric Dryer Hookup, Laundry in Utility Room
Features
- Eat-in Kitchen, Pantry, Cable TV
- Flooring: Carpet, Ceramic Tile
- Windows: Window Coverings
- Has basement: No
- Number of fireplaces: 1
- Fireplace features: Electric, Living Room
Interior area
- Total interior livable area: 1,793 sqft
Property
Parking
- Total spaces: 2
- Parking features: Door-Single, Garage Faces Front, Garage, Outside, On Street
- Attached garage spaces: 2
Features
- Levels: One
- Stories: 1
- Patio & porch: Front Porch
- Exterior features: Rain Gutters
- Pool features: None
- Fencing: Fenced
Lot
- Size: 6,599 Square Feet
Details
- Additional structures: None
- Parcel number: 29831290301800105
Construction
Type & style
- Home type: SingleFamily
- Architectural style: Traditional,Detached
- Property subtype: Single Family Residence
Materials
- Brick
- Foundation: Slab
- Roof: Composition
Condition
- Year built: 2005
Utilities & green energy
- Sewer: Public Sewer
- Water: Public
- Utilities for property: Electricity Available, Sewer Available, Water Available, Cable Available
Community & HOA
Community
- Security: Carbon Monoxide Detector(s), Smoke Detector(s)
- Subdivision: Shaw Creek Ranch
HOA
- Has HOA: No
Location
- Region: Ferris
Financial & listing details
- Tax assessed value: $273,291
- Annual tax amount: $5,738
- Date on market: 4/16/2026
- Cumulative days on market: 64 days
- Listing terms: Cash,Conventional,FHA,VA Loan
- Road surface type: Asphalt
Price history
| Date | Event | Price |
|---|---|---|
| 5/22/2026 | Sold | -- |
Source: NTREIS #21242277 Report a problem | ||
| 4/27/2026 | Pending sale | $269,000$150/sqft |
Source: NTREIS #21242277 Report a problem | ||
| 4/19/2026 | Contingent | $269,000$150/sqft |
Source: NTREIS #21242277 Report a problem | ||
| 4/16/2026 | Listed for sale | $269,000-2.2%$150/sqft |
Source: NTREIS #21242277 Report a problem | ||
| 4/6/2026 | Listing removed | $275,000$153/sqft |
Source: NTREIS #21167402 Report a problem | ||
| 3/18/2026 | Price change | $275,000-1.3%$153/sqft |
Source: NTREIS #21167402 Report a problem | ||
| 3/16/2026 | Price change | $278,500-0.2%$155/sqft |
Source: NTREIS #21167402 Report a problem | ||
| 2/3/2026 | Listed for sale | $279,000+346.4%$156/sqft |
Source: NTREIS #21167402 Report a problem | ||
| 4/7/2015 | Listing removed | -- |
Source: Auction.com Report a problem | ||
| 4/4/2015 | Price change | $62,500$35/sqft |
Source: Auction.com Report a problem | ||
| 3/23/2015 | Listed for sale | -- |
Source: Auction.com Report a problem | ||
Public tax history
| Year | Property taxes | Tax assessment |
|---|---|---|
| 2025 | $5,738 +3.2% | $273,291 -2.7% |
| 2024 | $5,560 -2.7% | $280,947 -4.6% |
| 2023 | $5,712 -4.8% | $294,381 +13.9% |
| 2022 | $6,002 | $258,482 +34.8% |
| 2021 | -- | $191,690 +3.1% |
| 2020 | -- | $185,910 +0.1% |
| 2019 | $4,527 +26.9% | $185,700 +6.4% |
| 2018 | $3,566 | $174,470 +22.2% |
| 2017 | $3,566 +14.1% | $142,770 +13.6% |
| 2016 | $3,125 +20.6% | $125,710 +13.2% |
| 2015 | $2,592 | $111,090 +5.2% |
| 2014 | $2,592 | $105,550 +1.4% |
| 2013 | -- | $104,120 +3.9% |
| 2012 | -- | $100,250 -3.2% |
| 2011 | -- | $103,550 -1.9% |
| 2010 | -- | $105,520 -17.3% |
| 2009 | -- | $127,620 -1.4% |
| 2008 | -- | $129,460 +2.9% |
| 2007 | -- | $125,790 +4.9% |
| 2006 | -- | $119,910 |
Find assessor info on the county website
Neighborhood: 75125
Nearby homes
- $273,6003 bd2 ba1.8k sqft104 Jennie Marie Cir, Ferris, TX 75125Off Market

- $278,1004 bd2 ba1.8k sqft108 Jennie Marie Cir, Ferris, TX 75125Off Market
- $293,8003 bd2 ba1.8k sqft205 Jimmie Birdwell Blvd, Ferris, TX 75125Off Market
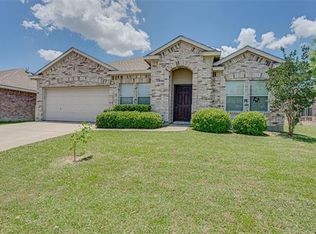
- $293,6003 bd2 ba1.9k sqft102 Jennie Marie Cir, Ferris, TX 75125Off Market

- $259,9003 bd2 ba1.7k sqft203 Jimmie Birdwell Blvd, Ferris, TX 75125Off Market
- $263,6003 bd2 ba1.6k sqft207 Jimmie Birdwell Blvd, Ferris, TX 75125Off Market
- $282,2003 bd2 ba1.8k sqft110 Jennie Marie Cir, Ferris, TX 75125Off Market
- $246,1003 bd-- ba1.4k sqft107 Jennie Marie Cir, Ferris, TX 75125Off Market
Nearby schools
GreatSchools rating
- 4/10Lucy Mae McDonald Elementary SchoolGrades: 1-5Distance: 0.2 mi
- 3/10Ferris Junior High SchoolGrades: 6-8Distance: 1.6 mi
- 5/10Ferris High SchoolGrades: 9-12Distance: 1.8 mi
Schools provided by the listing agent
- Elementary: Ingram
- Middle: Ferris
- High: Ferris
- District: Ferris ISD
Source: NTREIS. This data may not be complete. We recommend contacting the local school district to confirm school assignments for this home.
Get a cash offer in 3 minutes
Find out how much your home could sell for in as little as 3 minutes with a no-obligation cash offer.
Estimated market value
$269,700
Get a cash offer in 3 minutes
Find out how much your home could sell for in as little as 3 minutes with a no-obligation cash offer.
Estimated market value
$269,700
- Texas
- Ellis County
- Ferris
- 75125
- 106 Jennie Marie Cir
Nearby cities
Nearby zip codes
Other Ferris Topics
