Skip main navigation
Sold
  • Price Unknown

    106 Jessica Ln, Kerrville, TX 78028

    3beds
    1,508sqft
    Single Family Residence
    Built in 2005
    0.53 Acres Lot
    $302,900 Zestimate®
    $--/sqft
    $2,078 Estimated rent

    Home value

    $302,900

    $239,000 - $382,000

    $2,078/mo

    Zestimate® history
    Loading
    Loading...

    Owner options

    List your home for rent

    $2,078/mo

    Rent Zestimate®

    Find your next renter with Zillow Rental Manager. Plus, with online applications, you can quickly screen prospective tenants – for free.

    Learn more

    $2,078/mo

    Rent Zestimate®

    Refinance and save

    Refinancing to a lower rate could help reduce your monthly payments and save thousands over the life of the loan.

    See today's rates

    Explore your selling options

    Work with a Zillow partner agent

    Leverage their expertise and Zillow's premium Showcase listings to get your home seen by more buyers.

    Get started

    List with your own agent

    Get your home in front of millions of buyers by listing it on Zillow.

    Learn how to do it

    Sell it yourself

    Take full control of how buyers see your home on Zillow by listing For Sale by Owner (FSBO).

    List your home

    What's special

    Stainless steel appliancesBeautiful vinyl flooring throughoutQuartz countertopsOpen kitchenDouble vanityWhite shaker-style cabinets
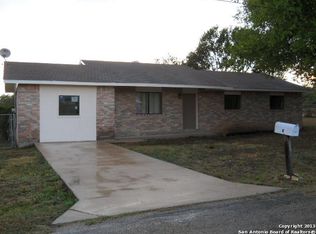
    Welcome to this newly renovated farmhouse-chic style home. This 1,508 sq. ft. house offers 3 bedrooms, 2 bathrooms, and is situated on a spacious 0.53-acre lot. Upon entry, you'll notice the spacious living room that flows into the open kitchen, creating an ideal space for family gatherings and entertaining guests. You will also notice the beautiful vinyl flooring throughout-no carpet! The kitchen features white shaker-style cabinets, quartz countertops, a functional island perfect for meal prepping, and stainless steel appliances. The primary bedroom features a spacious closet, an adjoining bathroom with a luxurious walk-in shower, and double vanity. No city taxes, and no HOA. This move-in-ready home is a must-see! Don't miss out-schedule your private showing today.

    Zillow last checked:

    Listing updated:

    Listed by:

    Jessenia Rojas TREC #745271 (830) 522-0114,

    Legacy Partners

    Source: LERA MLS,MLS#: 1937633MLS Logo

    Facts & features

    Interior

    Bedrooms & bathrooms
    • Bedrooms: 3
    • Bathrooms: 2
    • Full bathrooms: 2
    Primary bedroom
    • Features: Full Bath
    • Area: 160
    • Dimensions: 10 x 16
    Bedroom 2
    • Area: 208
    • Dimensions: 13 x 16
    Bedroom 3
    • Area: 154
    • Dimensions: 11 x 14
    Primary bathroom
    • Features: Shower Only, Double Vanity
    • Area: 50
    • Dimensions: 10 x 5
    Kitchen
    • Area: 187
    • Dimensions: 11 x 17
    Living room
    • Area: 272
    • Dimensions: 17 x 16
    Heating
    • Central, Electric
    Cooling
    • Ceiling Fan(s), Central Air
    Appliances
    • Included: Microwave, Range, Refrigerator, Dishwasher, Electric Water Heater, Plumb for Water Softener
    • Laundry: Laundry Closet, Washer Hookup, Dryer Connection
    Features
    • One Living Area, Liv/Din Combo, Kitchen Island, Utility Room Inside, 1st Floor Lvl/No Steps, Open Floorplan, Walk-In Closet(s), Ceiling Fan(s), Solid Counter Tops
    • Flooring: Vinyl
    • Has basement: No
    • Has fireplace: No
    • Fireplace features: Not Applicable
    Interior area
    • Total interior livable area: 1,508 sqft

    Property

    Parking
    • Parking features: Converted Garage
    • Has garage: Yes
    Accessibility
    • Accessibility features: Low Closet Rods, No Carpet, Level Lot, No Stairs, Stall Shower
    Features
    • Levels: One
    • Stories: 1
    • Patio & porch: Patio
    • Exterior features: Solar Panels
    • Pool features: None
    • Fencing: Privacy,Chain Link
    • Has view: Yes
    • View description: County VIew
    Lot
    • Size: 0.53 Acres
    • Features: 1/2-1 Acre, Level
    • Residential vegetation: Mature Trees, Mature Trees (ext feat)
    Details
    • Parcel number: 34250

    Construction

    Type & style
    • Home type: SingleFamily
    • Architectural style: Traditional
    • Property subtype: Single Family Residence
    Materials
    • Brick
    • Foundation: Slab
    • Roof: Metal
    Condition
    • Pre-Owned
    • New construction: No
    • Year built: 2005

    Utilities & green energy

    • Electric: KPUB
    • Gas: N/A
    • Sewer: Septic, Septic
    • Water: Aqua, Water System
    • Utilities for property: Private Garbage Service

    Community & HOA

    Community
    • Features: None
    • Security: Smoke Detector(s)
    • Subdivision: Quail Run Ests
    Location
    • Region: Kerrville

    Financial & listing details

    • Tax assessed value: $249,673
    • Annual tax amount: $3,321
    • Date on market: 1/30/2026
    • Cumulative days on market: 27 days
    • Listing terms: Conventional,FHA,VA Loan,Cash,USDA Loan
    • Road surface type: Paved, Asphalt

    Price history

    DateEventPrice
    3/20/2026Sold--
    Source: LERA MLS #1937633 Report a problem
    2/16/2026Pending sale$310,000$206/sqft
    Source: KVMLS #121182 Report a problem
    2/16/2026Contingent$310,000$206/sqft
    Source: LERA MLS #1937633 Report a problem
    1/26/2026Price change$310,000-1.6%$206/sqft
    Source: KVMLS #121182 Report a problem
    1/5/2026Listed for sale$315,000-3.1%$209/sqft
    Source: KVMLS #121182 Report a problem
    1/2/2026Listing removed$325,000$216/sqft
    Source: KVMLS #120732 Report a problem
    12/3/2025Price change$325,000-3%$216/sqft
    Source: KVMLS #120732 Report a problem
    11/20/2025Price change$335,000-2.9%$222/sqft
    Source: KVMLS #120732 Report a problem
    11/9/2025Price change$345,000-2.8%$229/sqft
    Source: KVMLS #120732 Report a problem
    10/25/2025Listed for sale$355,000$235/sqft
    Source: KVMLS #120732 Report a problem
    9/9/2025Sold--
    Source: Public Record Report a problem
    5/28/2004Sold--
    Source: KVMLS #46729 Report a problem

    Public tax history

    YearProperty taxesTax assessment
    2025-- $201,883 +10%
    2024$1,058 +361.6%$183,530 +10%
    2023$229 -71.4%$166,845 +10%
    2022$800 +20.9%$151,677 +10%
    2021$662 -4.4%$137,888
    2020$692 $137,888 -2.3%
    2019-- $141,174 +29.7%
    2018-- $108,806
    2017-- $108,806 +3.7%
    2016-- $104,940
    2015-- $104,940
    2014-- $104,940 +9.1%
    2012-- $96,195
    2011-- $96,195
    2010-- $96,195
    2009-- $96,195
    2008-- $96,195 +7.3%
    2007-- $89,628
    Find assessor info on the county website

    Neighborhood: 78028

    Nearby schools

    GreatSchools rating
    Schools provided by the listing agent
    • Elementary: Kerrville
    • Middle: Peterson
    • High: Tivy
    • District: Kerrville.

    Source: LERA MLS. This data may not be complete. We recommend contacting the local school district to confirm school assignments for this home.

    Get a cash offer in 3 minutes
    Find out how much your home could sell for in as little as 3 minutes with a no-obligation cash offer.
    Estimated market value
    $302,900
    Get a cash offer in 3 minutes
    Find out how much your home could sell for in as little as 3 minutes with a no-obligation cash offer.
    Estimated market value
    $302,900