Now Pre-Leasing!
Available for Tours & Move-In Beginning October 23rd

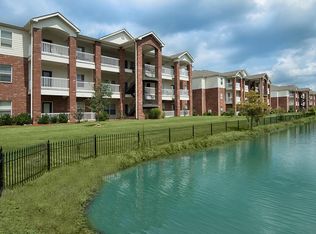
Welcome home to Cypress Bend in Maumelle, AR! This beautiful four-bedroom, two-bath home offers the perfect blend of modern design, comfort, and functionality.
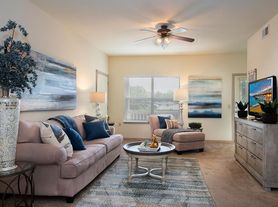
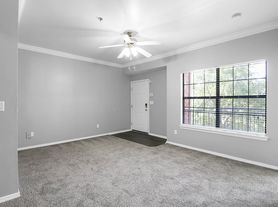
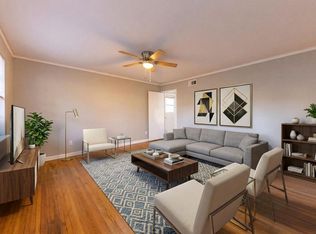
Step inside to an open-concept floor plan featuring luxury vinyl plank flooring that creates a bright and inviting living space. The seamless flow between the living, dining, and kitchen areas makes this home ideal for entertaining or enjoying everyday life.
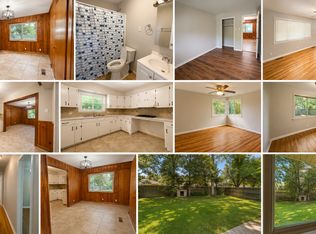
The contemporary kitchen is equipped with stainless steel appliances, providing both style and convenience for cooking and gathering. The spacious primary suite serves as a private retreat, complete with an en-suite bathroom and generous closet space. Three additional bedrooms offer flexibility for family, guests, or a home office.
Additional features include:
Luxury vinyl plank flooring throughout the main living areas
Stainless steel kitchen appliances
Open-concept layout
Spacious primary suite with en-suite bath
Wooden privacy fence, creating the perfect backyard oasis
Pet-friendly home
Experience the comfort, convenience, and quality of living that Cypress Bend has to offer.
Pet-Friendly Living
We welcome your furry family members! Please visit our website to review our pet policy and applicable fees.
Flexible Move-In Options
Security deposit payment plans are available to help make your move more affordable.
Take a Virtual Tour:
Apply or Review Our Tenant Qualifications
Beware of Leasing Fraud
House for rent
$2,000/moFees may apply
106 Jo Park Ln, Maumelle, AR 72113
4beds
1,640sqft
Price may not include required fees and charges. Learn more|
Single family residence
Available Fri Oct 23 2026
Cats, dogs OK
Air conditioner
Hookups laundry
Attached garage parking
What's special
Wooden privacy fencePerfect backyard oasisEn-suite bathroomSpacious primary suiteContemporary kitchenGenerous closet spaceOpen-concept floor plan
- 11 days |
- -- |
- -- |
Zillow last checked:
Listing updated:
Travel times

Let’s turn your rent into credit progress
Build credit history with every on-time payment and get credit for the payment you’re already making.
Facts & features
Interior
Bedrooms & bathrooms
- Bedrooms: 4
- Bathrooms: 2
- Full bathrooms: 2
Cooling
- Air Conditioner
Appliances
- Included: Dishwasher, Garbage Disposal, Microwave Oven, Range, Refrigerator, washerDryerHookups
- Laundry: Hookups
Features
- Windows: Window Coverings
Interior area
- Total interior livable area: 1,640 sqft
Property
Parking
- Parking features: Attached, Garage
- Has attached garage: Yes
- Details: Contact manager
Features
- Patio & porch: Patio
- Exterior features: Large Closets, Luxury Vinyl Plank, Open Concept, Optional Dining Area, Primary Suite, Stainless Steel Appliances, Walk in Primary Closet, Wooden Privacy Fence
Details
- Additional structures: Garage(s)
- Parcel number: 43M0020205100
Construction
Type & style
- Home type: SingleFamily
- Property subtype: Single Family Residence
Community & HOA
Location
- Region: Maumelle
Financial & listing details
- Lease term: Contact For Details
Price history
| Date | Event | Price |
|---|---|---|
| 8/6/2026 | Listed for rent | $2,000+5.5%$1/sqft |
Source: Zillow Rentals Report a problem | ||
| 10/4/2023 | Listing removed | -- |
Source: Zillow Rentals Report a problem | ||
| 10/3/2023 | Listed for rent | $1,895$1/sqft |
Source: Zillow Rentals Report a problem | ||
| 10/3/2023 | Listing removed | -- |
Source: Zillow Rentals Report a problem | ||
| 6/29/2023 | Listed for rent | $1,895$1/sqft |
Source: Zillow Rentals Report a problem | ||
Neighborhood: 72113
Nearby schools
GreatSchools rating
- 6/10Crystal Hill Elementary SchoolGrades: PK-5Distance: 2.7 mi
- 5/10Maumelle Middle SchoolGrades: 6-8Distance: 1.7 mi
- 4/10Maumelle High SchoolGrades: 9-12Distance: 1.8 mi