Highly Motivated Seller! Located in the desirable Aledo ISD, this fantastic 4-bedroom home is tucked away on a quiet cul-de-sac yet is conveniently located just 4 minutes from I-20. With a large covered back patio and sitting on nearly an acre, the backyard is meant for entertaining. The owned solar panels keep the electricity bill low, so move the party inside when it gets cold! The house boasts oversized-tile and hardwood floors throughout. In the master suite, you'll find a walk-in shower, oversized tub, and an expansive closet fit for royalty! On the other end of the house, you will find two large bedrooms separated by a Jack and Jill bath, in addition to a third bedroom and full bath. Don't forget to bring the toys, big and small, because the oversized 3-car garage is ready to house them all!
Sold
Price Unknown
106 Joe Dan Ct, Hudson Oaks, TX 76087
4beds
3,098sqft
Single Family Residence
Built in 2014
0.93 Acres Lot
$652,500 Zestimate®
$--/sqft
$4,441 Estimated rent
Home value
$652,500
$620,000 - $685,000
$4,441/mo
Zestimate® history
Owner options
List your home for rent
$4,441/mo
Rent Zestimate®
Find your next renter with Zillow Rental Manager. Plus, with online applications, you can quickly screen prospective tenants – for free.
$4,441/mo
Rent Zestimate®
Refinance and save
Refinancing to a lower rate could help reduce your monthly payments and save thousands over the life of the loan.
Explore your selling options
Work with a Zillow partner agent
Leverage their expertise and Zillow's premium Showcase listings to get your home seen by more buyers.
Get startedList with your own agent
Get your home in front of millions of buyers by listing it on Zillow.
Learn how to do itSell it yourself
Take full control of how buyers see your home on Zillow by listing For Sale by Owner (FSBO).
List your homeWhat's special
Large bedroomsOwned solar panelsExpansive closetOversized tubLarge covered back patioMaster suiteJack and jill bath
Zillow last checked:
Listing updated:
Listed by:
Randy Unger 0675901 817-776-4545,
Elevate Realty Group 817-776-4545
Bought with:
Janice Warman
Coldwell Banker Apex, REALTORS
Source: NTREIS,MLS#: 20429073
Facts & features
Interior
Bedrooms & bathrooms
- Bedrooms: 4
- Bathrooms: 3
- Full bathrooms: 3
Primary bedroom
- Features: Closet Cabinetry, Dual Sinks, Double Vanity, En Suite Bathroom, Jetted Tub, Separate Shower, Walk-In Closet(s)
- Level: First
- Dimensions: 18 x 15
Bedroom
- Features: Split Bedrooms, Walk-In Closet(s)
- Level: First
- Dimensions: 12 x 12
Bedroom
- Features: Split Bedrooms, Walk-In Closet(s)
- Level: First
- Dimensions: 14 x 12
Bedroom
- Features: Split Bedrooms, Walk-In Closet(s)
- Level: First
- Dimensions: 12 x 13
Breakfast room nook
- Features: Eat-in Kitchen
- Level: First
- Dimensions: 11 x 11
Den
- Level: First
- Dimensions: 15 x 14
Dining room
- Level: First
- Dimensions: 15 x 14
Living room
- Features: Fireplace
- Level: First
- Dimensions: 18 x 19
Mud room
- Features: Built-in Features
- Level: First
- Dimensions: 6 x 6
Utility room
- Features: Built-in Features, Utility Room, Utility Sink
- Level: First
- Dimensions: 8 x 6
Heating
- Central, Electric, Heat Pump
Cooling
- Central Air, Ceiling Fan(s), Electric
Appliances
- Included: Double Oven, Dishwasher, Electric Cooktop, Electric Oven, Electric Water Heater, Microwave
- Laundry: Common Area, Washer Hookup, Electric Dryer Hookup, Laundry in Utility Room
Features
- Decorative/Designer Lighting Fixtures, Eat-in Kitchen, Granite Counters, High Speed Internet, Open Floorplan, Pantry, Cable TV, Vaulted Ceiling(s), Walk-In Closet(s)
- Flooring: Ceramic Tile, Hardwood, Tile
- Windows: Bay Window(s), Window Coverings
- Has basement: No
- Number of fireplaces: 1
- Fireplace features: Stone, Wood Burning
Interior area
- Total interior livable area: 3,098 sqft
Property
Parking
- Total spaces: 3
- Parking features: Concrete, Door-Multi, Door-Single, Driveway, Garage, Garage Door Opener, Garage Faces Side
- Attached garage spaces: 3
- Has uncovered spaces: Yes
Features
- Levels: One
- Stories: 1
- Patio & porch: Covered
- Exterior features: Garden, Lighting, Rain Gutters
- Pool features: None
- Fencing: Back Yard,Privacy,Wood
Lot
- Size: 0.93 Acres
- Features: Back Yard, Cleared, Cul-De-Sac, Lawn, Landscaped, Few Trees
Details
- Parcel number: R000099037
- Other equipment: Irrigation Equipment
Construction
Type & style
- Home type: SingleFamily
- Architectural style: Traditional,Detached
- Property subtype: Single Family Residence
Materials
- Brick, Rock, Stone
- Foundation: Slab
- Roof: Asphalt,Composition
Condition
- Year built: 2014
Utilities & green energy
- Electric: Photovoltaics Seller Owned
- Sewer: Aerobic Septic
- Water: Public
- Utilities for property: Electricity Connected, Septic Available, Separate Meters, Water Available, Cable Available
Green energy
- Energy generation: Solar
Community & HOA
Community
- Security: Smoke Detector(s)
- Subdivision: Walker Estates
HOA
- Has HOA: No
Location
- Region: Hudson Oaks
Financial & listing details
- Tax assessed value: $595,000
- Annual tax amount: $8,865
- Date on market: 2/29/2024
- Cumulative days on market: 115 days
- Listing terms: Cash,Conventional,FHA,Lease Back,VA Loan
- Exclusions: Fridge, washer, dryer, mounted tvs
- Electric utility on property: Yes
- Road surface type: Asphalt
Price history
| Date | Event | Price |
|---|---|---|
| 2/27/2024 | Sold | -- |
Source: NTREIS #20429073 Report a problem | ||
| 2/1/2024 | Pending sale | $599,900$194/sqft |
Source: NTREIS #20429073 Report a problem | ||
| 1/21/2024 | Contingent | $599,900$194/sqft |
Source: NTREIS #20429073 Report a problem | ||
| 1/6/2024 | Listed for sale | $599,900$194/sqft |
Source: NTREIS #20429073 Report a problem | ||
| 1/4/2024 | Contingent | $599,900$194/sqft |
Source: NTREIS #20429073 Report a problem | ||
| 11/23/2023 | Price change | $599,900-1.7%$194/sqft |
Source: NTREIS #20429073 Report a problem | ||
| 11/6/2023 | Price change | $610,000-0.7%$197/sqft |
Source: NTREIS #20429073 Report a problem | ||
| 10/26/2023 | Price change | $614,000-0.8%$198/sqft |
Source: NTREIS #20429073 Report a problem | ||
| 10/12/2023 | Price change | $619,000-1.6%$200/sqft |
Source: NTREIS #20429073 Report a problem | ||
| 10/3/2023 | Listed for sale | $629,000$203/sqft |
Source: NTREIS #20429073 Report a problem | ||
| 9/30/2023 | Contingent | $629,000$203/sqft |
Source: NTREIS #20429073 Report a problem | ||
| 9/27/2023 | Listed for sale | $629,000$203/sqft |
Source: NTREIS #20429073 Report a problem | ||
| 4/26/2022 | Listing removed | -- |
Source: Zillow Rental Network Premium Report a problem | ||
| 4/6/2022 | Listed for rent | $3,595$1/sqft |
Source: Zillow Rental Network Premium Report a problem | ||
| 10/10/2017 | Sold | -- |
Source: Agent Provided Report a problem | ||
| 1/19/2016 | Sold | -- |
Source: Agent Provided Report a problem | ||
Public tax history
| Year | Property taxes | Tax assessment |
|---|---|---|
| 2025 | $8,855 -4.2% | $595,000 +4.4% |
| 2024 | $9,239 -26.9% | $570,000 -19.2% |
| 2023 | $12,643 +52% | $705,170 +59.7% |
| 2022 | $8,316 -4.4% | $441,550 |
| 2021 | $8,701 -5.6% | $441,550 |
| 2020 | $9,214 +7.1% | $441,550 |
| 2019 | $8,602 +4% | $441,550 +17.6% |
| 2018 | $8,269 -4.9% | $375,360 |
| 2017 | $8,694 +0.8% | $375,360 +2.1% |
| 2016 | $8,624 +511.4% | $367,680 +74.6% |
| 2015 | $1,410 | $210,550 +223.9% |
| 2014 | $1,410 | $65,000 |
Find assessor info on the county website
Neighborhood: 76087
Nearby homes
- $631,800-- bd-- ba3.1k sqft129 Cottonwood Ct, Hudson Oaks, TX 76087Off Market
- $756,100-- bd-- ba3.3k sqft104 Joe Dan Ct, Weatherford, TX 76087Off Market
- $809,1004 bd4 ba3.3k sqft105 Joe Dan Ct, Hudson Oaks, TX 76087Off Market
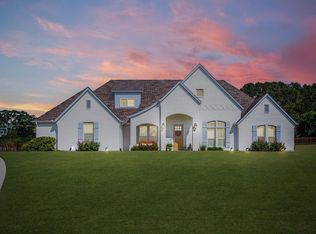
- $472,200-- bd-- ba1.9k sqft125 Cottonwood Ct, Hudson Oaks, TX 76087Off Market
- $673,0004 bd3 ba3k sqft102 Joe Dan Ct, Weatherford, TX 76087Off Market
- $710,6004 bd4 ba3.3k sqft103 Joe Dan Ct, Hudson Oaks, TX 76087Off Market
- $554,000-- bd-- ba2.7k sqft104 Kate Ct, Hudson Oaks, TX 76087Off Market
- $--59.3 Acres14343 N State Highway 16, Willow City, TX 78675Off Market
Nearby schools
GreatSchools rating
- 9/10Annetta Elementary SchoolGrades: K-5Distance: 1.9 mi
- 8/10Don R Daniel Ninth Grade CampusGrades: 9Distance: 4.8 mi
- 8/10Aledo High SchoolGrades: 10-12Distance: 4.6 mi
Schools provided by the listing agent
- Elementary: Annetta
- Middle: Aledo
- High: Aledo
- District: Aledo ISD
Source: NTREIS. This data may not be complete. We recommend contacting the local school district to confirm school assignments for this home.
Get a cash offer in 3 minutes
Find out how much your home could sell for in as little as 3 minutes with a no-obligation cash offer.
Estimated market value
$652,500
Get a cash offer in 3 minutes
Find out how much your home could sell for in as little as 3 minutes with a no-obligation cash offer.
Estimated market value
$652,500
- Texas
- Parker County
- Hudson Oaks
- 76087
- 106 Joe Dan Ct
Nearby cities
Nearby zip codes
Other Hudson Oaks Topics
