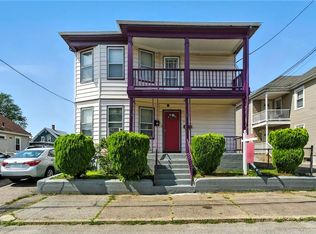
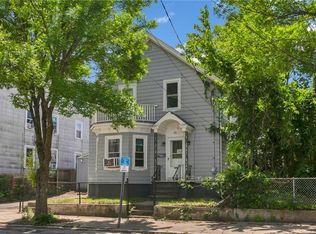
***OPEN HOUSES CANCELLED. OFFER ACCEPTED.***Charming two family building with a well landscaped and fenced in yard. First floor unit features 3 bedrooms , 1 bathroom, and newer appliances (around 3 years old). One of the bedrooms does not have a closet in it on the first floor. Second floor features a 1 bedroom unit with an eat in kitchen, living room, and bedroom. Owner occupied on the first floor, and the 2nd floor pays $1,000 per month with the tenant currently needing 30 day notice with no lease. Owner pays for heat (oil), water, and hot water. Separate gas to each unit for cooking, along with separate electric to each unit. Recent updates include newer heating system (6 years old), newer hot water tank (2.5 years old), newer roof (5 years old), updated electrical system, and water filtration system for the entire home. Perfect for investment or owner occupied. 1st floor will be vacant at closing.
Pending
$425,000
106 John St, Pawtucket, RI 02861
4beds
1,592sqft
Multi Family
Built in 1942
-- sqft lot
$-- Zestimate®
$267/sqft
$-- HOA
What's special
Eat in kitchenUpdated electrical system
- 47 days
- 14
- 0
Zillow last checked:
Listing updated:
Listed by:
Koury Signoriello 774-991-2579,
New World Realty
Source: StateWide MLS RI,MLS#: 1420803
Facts & features
Interior
Bedrooms & bathrooms
- Bedrooms: 4
- Bathrooms: 2
- Full bathrooms: 2
Bathroom
- Features: Bath w Tub & Shower
Heating
- Oil, Steam
Cooling
- None
Appliances
- Included: Gas Water Heater
- Laundry: In Building
Features
- Plumbing (Mixed)
- Flooring: Ceramic Tile, Hardwood, Laminate
- Basement: Full,Interior Entry,Partially Finished,Bath/Stubbed
- Has fireplace: No
- Fireplace features: None
Interior area
- Total structure area: 3,339
- Total interior livable area: 1,592 sqft
Video & virtual tour
Property
Parking
- Total spaces: 3
- Parking features: No Garage, Driveway
- Has uncovered spaces: Yes
Features
- Stories: 2
Lot
- Size: 5,227 Square Feet
Details
- Parcel number: PAWTM05L0505
Construction
Type & style
- Home type: MultiFamily
- Property subtype: Multi Family
- Attached to another structure: Yes
Materials
- Vinyl Siding
- Foundation: Mixed
Condition
- New construction: No
- Year built: 1942
Utilities & green energy
- Electric: 100 Amp Service, Circuit Breakers
- Utilities for property: Sewer Connected, Water Connected
Community & HOA
Community
- Features: Near Public Transport, Commuter Bus, Highway Access, Hospital, Interstate, Private School, Public School, Railroad, Recreational Facilities, Restaurants, Schools, Near Shopping
- Subdivision: Darlington
HOA
- Has HOA: No
Location
- Region: Pawtucket
Financial & listing details
- Price per square foot: $267/sqft
- Tax assessed value: $352,000
- Annual tax amount: $4,629
- Date on market: 8/17/2026
- Total actual rent: 1000
Estimated market value
Not available
Estimated sales range
Not available
$2,227/mo
Price history
| Date | Event | Price |
|---|---|---|
| 8/20/2026 | Pending sale | $425,000$267/sqft |
Source:  StateWide MLS RI #1420803 Report a problem StateWide MLS RI #1420803 Report a problem | ||
| 8/17/2026 | Listed for sale | $425,000+269.6%$267/sqft |
Source: StateWide MLS RI #1420803 Report a problem | ||
| 9/23/2009 | Sold | $115,000$72/sqft |
Source: Public Record Report a problem | ||
Public tax history
| Year | Property taxes | Tax assessment |
|---|---|---|
| 2025 | $4,344 | $352,000 |
| 2024 | $4,344 +5% | $352,000 +41.1% |
| 2023 | $4,137 | $249,500 |
| 2022 | $4,137 | $249,500 |
| 2021 | $4,137 +15.1% | $249,500 +45% |
| 2020 | $3,595 | $172,100 |
| 2019 | $3,595 +3.8% | $172,100 |
| 2018 | $3,464 +12.2% | $172,100 +26.6% |
| 2017 | $3,088 +3.8% | $135,900 |
| 2016 | $2,975 | $135,900 |
| 2015 | $2,975 +0.6% | $135,900 +6% |
| 2014 | $2,956 | $128,200 |
| 2013 | $2,956 | $128,200 +900% |
| 2012 | $2,956 +4% | $12,820 -92% |
| 2011 | $2,841 | $159,800 |
| 2010 | $2,841 | $159,800 |
| 2009 | $2,841 -3.7% | $159,800 -32.9% |
| 2008 | $2,950 +4.5% | $238,100 |
| 2007 | $2,824 +14.8% | $238,100 +73.4% |
| 2005 | $2,459 +3.8% | $137,300 |
| 2004 | $2,368 +4% | $137,300 |
| 2003 | $2,278 | $137,300 |
Find assessor info on the county website
Monthly payment
Est. payment
Payment breakdown
Explore the cost of this home by adjusting the details. Changes won't be saved.Climate risks
Neighborhood: Pine Crest
Similar homes
- $399,9003 bd2 ba1.3k sqft147 Bloodgood St, Pawtucket, RI 02861For Sale
 MLS ID #1423648, Jeffrey Mateus, Mateus Realty. StateWide MLS RI
 - $449,0003 bd2 ba1.8k sqft3 Rose Dr, Pawtucket, RI 02861For Sale
 MLS ID #1423282, Ari Tanasio, Tanasio Realty Advisors. StateWide MLS RI
 - $399,9002 bd2 ba1.3k sqft85 Hughes Ave, Pawtucket, RI 02861For Sale
 MLS ID #1423820, Tracey Pierce, BHHS Commonwealth Real Estate. StateWide MLS RI
 - $439,0004 bd2 ba1.4k sqft45 Arch St, Pawtucket, RI 02860For Sale
 MLS ID #1414470, Robert Bohlen, RE/MAX River's Edge. StateWide MLS RI
 - $455,0003 bd2 ba1.4k sqft104 Fairview Ave, Pawtucket, RI 02860For SaleMLS ID #1419065, My Greene Team, Keller Williams Leading Edge. StateWide MLS RI
- $425,0003 bd1 ba2.2k sqft19 Cooper St, North Providence, RI 02904For SaleMLS ID #1424526, Kyle Seyboth, Century 21 Limitless. StateWide MLS RI
- $500,0004 bd2 ba1.4k sqft8 Thomas Ave, Pawtucket, RI 02860For SaleMLS ID #1422130, Alysandra Nemeth, Redfin Corporation. StateWide MLS RI
- $389,0002 bd1 ba1.6k sqft86 Paul St, Pawtucket, RI 02861For SaleMLS ID #1423441, Basty Ortiz, Bani Properties. StateWide MLS RI
- $515,0003 bd2 ba1.8k sqft11 Brookdale Blvd, Pawtucket, RI 02861For SaleMLS ID #1423085, Fava + Vieira Group, Compass. StateWide MLS RI
- $585,0005 bd3 ba1.8k sqft46 Lilac St, Pawtucket, RI 02860For SaleMLS ID #1413617, The Duque Group, SERHANT.. StateWide MLS RI
- $314,9002 bd2 ba1.3k sqftNorth Bend Condominiums, Pawtucket, RI 02860For SaleMLS ID #1423594, Team Garcia, Keller Williams Leading Edge. StateWide MLS RI
- $427,0003 bd1 ba1.7k sqft100 Centre St, Rumford, RI 02916For SaleMLS ID #1419963, Kathryn Hasenjaeger, Realty ONE Group Suburban Life. StateWide MLS RI
- $399,9004 bd2 ba2k sqft30 Touro St, Providence, RI 02904For SaleMLS ID #1423084, Annmarie Debrito, JPAR Prime Real Estate. StateWide MLS RI
- $465,0003 bd3 ba2.2k sqft67 Alaska St, Providence, RI 02904For SaleMLS ID #1422433, Rafael Delacruz, Bani Properties. StateWide MLS RI
- $350,0003 bd2 ba1.7k sqft78 Jenks St, Central Falls, RI 02863For SaleMLS ID #1423326, Kyle Seyboth, Century 21 Limitless. StateWide MLS RI
- $449,9003 bd2 ba2k sqft104 Meadow Rd, North Providence, RI 02904For SaleMLS ID #1422987, Karl Martone, RE/MAX Properties. StateWide MLS RI
- $499,0005 bd3 ba1.8k sqft56 Black Plain Rd, North Smithfield, RI 02896For SaleMLS ID #1424553, Susan Mansfield, Keller Williams Leading Edge. StateWide MLS RI
- $410,0002 bd2 ba2.1k sqft25 Sherman Ave, North Providence, RI 02911For SaleMLS ID #1424876, Shawn Michalek, Pilot Real Estate. StateWide MLS RI
- $395,0002 bd2 ba1.5k sqft389 Great Rd, Lincoln, RI 02865For SaleMLS ID #1419505, Kelly White, Redfin Corporation. StateWide MLS RI
- $450,0005 bd2 ba2.3k sqft11 Grand View St, Providence, RI 02906For SaleMLS ID #1423920, Daniel Flynn, Keller Williams Leading Edge. StateWide MLS RI
