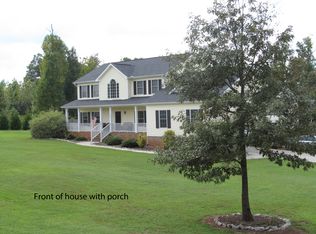
Nestled in the Dacusville area, this custom-built 5 bedroom 4 bathroom, 3223 square foot home with 1532 square foot full heated and cooled partially finished basement, offers the perfect blend of tranquility and convenience. Enjoy easy access to Greenville while reveling in the peaceful surroundings of your 2-acre lot. Step inside to discover a harmonious blend of elegance and functionality, starting with the stunning spacious foyer that welcomes you into the home. Meticulous attention to detail is evident throughout, from the custom floors and exquisite tile work to the tasteful arches and custom wood trim. The heart of the home lies in the expansive living room, where vaulted ceilings reaching 18 feet, along with a wood/gas burning stone fireplace create a luxurious ambiance. Plenty of natural light floods the space, highlighting the craftsmanship and attention to detail that define this residence. The kitchen is a chef's delight, boasting ceramic tile flooring meticulously designed to resemble hardwood, alongside custom cabinets, granite countertops, stylish decorative backsplash, stainless steel appliances, wall oven and ample counter space. With its seamless blend of beauty and functionality, this kitchen is sure to inspire culinary creativity. The home features a luxurious master suite on the second level, while a spacious main-floor bedroom offers the flexibility to serve as a primary suite or an ideal in-law suite. Retreat to the master suite, a haven of comfort and luxury, featuring trey ceilings, abundant natural light, and not one but THREE walk-in closets. The master bathroom is a spa-like oasis, complete with custom tile work, a walk-in shower with seat, dual vanities, and a private toilet room. Additional bedrooms have their own private access to bathrooms and provide plenty of space for family and guests. Entertain with ease in the partially finished full basement, featuring a gym with half inch rubber flooring. The unfinished basement is centrally heated / cooled and offers endless possibilities for expansion. Exterior access with patio door leading to a walk-out patio and interior access through the hall foyer. The bathroom and laundry room are currently framed including plumbing stub outs. Future kitchen can be tied into the existing plumbing per seller. See features and room sizes for unfinished basement in associated documents. Outside, the meticulously landscaped yard provides a serene backdrop for outdoor gatherings. Relax on the deck overlooking the expansive private backyard, or retreat to the concrete patio below accessed by stairs. Parking is never an issue with the oversized driveway and attached three-car garage, ensuring ample space for vehicles and storage. Additional storage space in attic. Ideally located in the Dacusville Community (Easley) this central location is only 10 minutes to Easley, Pickens, Travelers Rest, 20 minutes to downtown Greenville, 35 minutes to GSP International Airport, 35 minutes to Clemson University, and 20 minutes to Furman University, Greenville College, Table Rock State Park and Lake Keowee. Don’t miss your chance to own this impeccable residence, where every detail has been thoughtfully curated for the discerning homeowner. Schedule your showing today and make this dream home yours!
Sold for $718,000
Zillow last checked:
Listing updated:
Bought with:
AGENT NONMEMBER
NONMEMBER OFFICE
Source: WUMLS,MLS#: 20284859 Originating MLS: Western Upstate Association of Realtors
Originating MLS: Western Upstate Association of RealtorsPrice history
| Date | Event | Price |
|---|---|---|
| 6/27/2025 | Sold | $718,000-4.3%$156/sqft |
Source:  WUMLS #20284859 Report a problem WUMLS #20284859 Report a problem | ||
| 5/16/2025 | Contingent | $749,900$163/sqft |
Source:  Greater Greenville AOR #1550610 Report a problem Greater Greenville AOR #1550610 Report a problem | ||
| 4/13/2025 | Price change | $749,900-1.3%$163/sqft |
Source: Greater Greenville AOR #1550610 Report a problem | ||
| 3/22/2025 | Price change | $759,900-6.2%$165/sqft |
Source: WUMLS #20284859 Report a problem | ||
| 3/11/2025 | Price change | $809,900+4.5%$176/sqft |
Source: Greater Greenville AOR #1550610 Report a problem | ||
| 10/6/2024 | Price change | $774,900-2.5%$168/sqft |
Source: WUMLS #20279099 Report a problem | ||
| 9/5/2024 | Listed for sale | $794,900$173/sqft |
Source: WUMLS #20279099 Report a problem | ||
| 8/12/2024 | Listing removed | $794,900$173/sqft |
Source: WUMLS #20274776 Report a problem | ||
| 8/3/2024 | Price change | $794,900-0.6%$173/sqft |
Source: Greater Greenville AOR #1526410 Report a problem | ||
| 5/9/2024 | Listed for sale | $799,500+1638%$174/sqft |
Source: WUMLS #20274776 Report a problem | ||
| 1/2/2013 | Sold | $46,000$10/sqft |
Source: Public Record Report a problem | ||
Get a cash offer in 3 minutes
Find out how much your home could sell for in as little as 3 minutes with a no-obligation cash offer.
Estimated market value
$740,100
