Skip main navigation
Sold for $263,000
  • $263,000

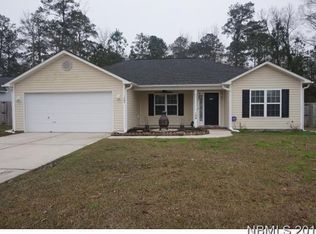
    106 Joseph Drive, Havelock, NC 28532

    3beds
    1,202sqft
    Single Family Residence
    Built in 2010
    0.31 Acres Lot
    $264,300 Zestimate®
    $219/sqft
    $1,688 Estimated rent

    Home value

    $264,300

    $246,000 - $283,000

    $1,688/mo

    Zestimate® history
    Loading
    Loading...

    Owner options

    List your home for rent

    $1,688/mo

    Rent Zestimate®

    Find your next renter with Zillow Rental Manager. Plus, with online applications, you can quickly screen prospective tenants – for free.

    Learn more

    $1,688/mo

    Rent Zestimate®

    Refinance and save

    $1,535/mo

    Est. payment

    Refinancing to a lower rate could help reduce your monthly payments and save thousands over the life of the loan.

    See today's rates

    $1,535/mo

    Est. payment

    Explore your selling options

    Work with a Zillow partner agent

    Leverage their expertise and Zillow's premium Showcase listings to get your home seen by more buyers.

    Get started

    List with your own agent

    Get your home in front of millions of buyers by listing it on Zillow.

    Learn how to do it

    Sell it yourself

    Take full control of how buyers see your home on Zillow by listing For Sale by Owner (FSBO).

    List your home

    What's special

    Welcome home to this beautifully fully renovated 3-bedroom, 2-bath residence offering 1,202 square feet of comfortable, modern living in the heart of Havelock. Thoughtfully updated from top to bottom, this move-in-ready home features brand-new appliances and is easy to show, making your transition seamless. Step inside to a bright, open layout designed for everyday living and entertaining. The sliding glass doors lead to a private back patio, perfect for morning coffee or evening relaxation, while the wooded backyard provides added privacy and a peaceful setting. A storage shed in the backyard offers convenient space for tools, outdoor gear, or hobbies. Ideally located for military families, this home is just minutes from Cherry Point Marine Corps Air Station, approximately 30 minutes from the beaches of Atlantic Beach, and a short drive to the charm, dining, and waterfront of New Bern. Did I mention, NO HOA DUES!! With modern updates, a serene outdoor space, and a prime location, this home truly has it all—schedule your showing today!

    Zillow last checked:

    Listing updated:

    Listed by:

    Jennifer Brinson 252-229-2227,

    Realty ONE Group East,

    Meg Underwood 252-229-9849,

    Realty ONE Group East

    Bought with:

    Lisa A McCormick, 254832

    Keller Williams Innovate - Jax

    Source: Hive MLS,MLS#: 100547224MLS LogoOriginating MLS: Neuse River Region Association of Realtors

    Facts & features

    Interior

    Bedrooms & bathrooms
    • Bedrooms: 3
    • Bathrooms: 2
    • Full bathrooms: 2
    Rooms
    • Room types: Living Room, Dining Room, Bedroom 2, Bedroom 3, Master Bedroom
    Primary bedroom
    • Level: First
    • Dimensions: 14 x 12
    Bedroom 2
    • Level: First
    • Dimensions: 11 x 10
    Bedroom 3
    • Level: First
    • Dimensions: 12 x 11
    Dining room
    • Level: First
    • Dimensions: 8 x 8
    Kitchen
    • Level: First
    • Dimensions: 9 x 8
    Living room
    • Level: First
    • Dimensions: 13 x 18
    Heating
    • Electric, Heat Pump
    Cooling
    • Central Air
    Appliances
    • Included: Electric Oven, Built-In Microwave, Dishwasher
    • Laundry: Dryer Hookup, Washer Hookup
    Features
    • Walk-in Closet(s), Kitchen Island, Walk-In Closet(s)
    • Flooring: Vinyl
    • Windows: Thermal Windows
    Interior area
    • Total structure area: 1,202
    • Total interior livable area: 1,202 sqft

    Property

    Parking
    • Total spaces: 2
    • Parking features: On Site, Paved, Garage6
    Features
    • Levels: One
    • Patio & porch: Patio
    • Fencing: None
    • Has view: Yes
    • View description: See Remarks
    • Frontage type: See Remarks
    Lot
    • Size: 0.31 Acres
    • Dimensions: IRR x 160 x 116 x 178
    Details
    • Additional structures: Shed(s)
    • Parcel number: 6049A 004
    • Zoning: Residential
    • Special conditions: Standard

    Construction

    Type & style
    • Home type: SingleFamily
    • Property subtype: Single Family Residence
    Materials
    • Vinyl Siding
    • Foundation: Slab
    • Roof: Shingle
    Condition
    • New construction: No
    • Year built: 2010

    Utilities & green energy

    • Sewer: Public Sewer
    • Water: Public
    • Utilities for property: Sewer Available, Water Available

    Community & HOA

    Community
    • Subdivision: Slocum Woods
    HOA
    • Has HOA: No
    Location
    • Region: Havelock

    Financial & listing details

    • Price per square foot: $219/sqft
    • Tax assessed value: $192,340
    • Annual tax amount: $2,240
    • Date on market: 1/2/2026
    • Cumulative days on market: 4 days
    • Listing agreement: Exclusive Right To Sell
    • Listing terms: Cash,Conventional,FHA,VA Loan

    Price history

    DateEventPrice
    2/11/2026Sold$263,000-0.8%$219/sqft
    Source: Hive MLS #100547224 Report a problem
    1/5/2026Contingent$265,000$220/sqft
    Source: Hive MLS #100547224 Report a problem
    1/2/2026Listed for sale$265,000+80.4%$220/sqft
    Source: Hive MLS #100547224 Report a problem
    3/9/2021Listing removed--
    Source: Owner Report a problem
    7/23/2018Listing removed$1,075$1/sqft
    Source: Owner Report a problem
    6/21/2018Listed for rent$1,075$1/sqft
    Source: Owner Report a problem
    5/27/2010Sold$146,900$122/sqft
    Source: Hive MLS #11001307 Report a problem

    Public tax history

    YearProperty taxesTax assessment
    2025$2,312 +0.8%$192,340
    2024$2,293 +3.1%$192,340
    2023$2,223 $192,340 +26.6%
    2022-- $151,910
    2021$1,807 $151,910
    2020-- $151,910
    2019$1,791 $151,910
    2018$1,791 +2.2%$151,910
    2017$1,752 $151,910 +1%
    2016$1,752 +16.3%$150,460
    2015$1,507 +2.6%$150,460
    2014$1,469 $150,460
    2013-- $150,460 +2.3%
    2012-- $147,040
    2011-- $147,040 +250.1%
    2010-- $42,000 +115.4%
    2009-- $19,500
    Find assessor info on the county website

    Neighborhood: 28532

    Nearby schools

    GreatSchools rating
    Schools provided by the listing agent
    • Elementary: Graham A. Barden
    • Middle: Tucker Creek
    • High: Havelock

    Source: Hive MLS. This data may not be complete. We recommend contacting the local school district to confirm school assignments for this home.

    Get a cash offer in 3 minutes
    Find out how much your home could sell for in as little as 3 minutes with a no-obligation cash offer.
    Estimated market value
    $264,300
    Get a cash offer in 3 minutes
    Find out how much your home could sell for in as little as 3 minutes with a no-obligation cash offer.
    Estimated market value
    $264,300