AMAZING LAKE MALONE PROPERTY! Luxury lakefront living awaits at 106 Joys Way, a stunning home nestled in the gated community of Moonrise Bluff Estates on beautiful Lake Malone. Situated on approximately 2.5 acres, this property offers exceptional privacy, incredible lake views, and direct access to your own private boat dock. With approximately 4,200 sq. ft. of living space, this one-of-a-kind residence features 4 bedrooms, 3.5 bathrooms, and exquisite finishes throughout. Step inside to find spacious rooms with arched doorways, 2-story living room, custom hardwood, tile, and stained concrete flooring, and an open layout designed for comfort and entertaining and enjoying the lake lifestyle. The fully equipped gourmet kitchen boasts stainless steel appliances, a large island with bar seating, abundant custom cabinetry, tile floors, and a walk-in pantry. The adjoining dining area and living room feature high ceilings, French doors leading to the deck, and a double-sided fireplace shared with the primary suite. The main-level primary suite offers a retreat-like feel with a fireplace, hardwood floors, and a luxurious bath with a tiled walk-in shower, whirlpool tub, double vanity, and a walk-in closet. Upstairs, you’ll find two large bedrooms with custom built-ins separated by a Jack-and-Jill bath. And the 450 sf bonus room is perfect for a bunk room or 2nd master bedroom/guest suite/office, or a game room. The finished basement includes stained concrete floors, a large entertainment room with French doors to a lower-level deck, a TV/game room/office, an additional bedroom with a full bath, and nice storage room with shelving for all your off-season storage. Enjoy the outdoors from two expansive walkout decks—a large upper deck and a covered lower deck—ideal for relaxing or entertaining while taking in panoramic lake views. Additional highlights include a concrete driveway, whole house generator, hot tub, attached 2-car garage, custom built firepit, and a lakefront seating area perfect for morning coffee or afternoon cocktail. Located in Moonrise Bluff Estates, this exclusive neighborhood has only 4 custom homesites and this property includes an additional upper lot that is perfect for your pole barn garage. Lake Malone is a hidden gem as a Kentucky State Park with 788-acre pristine lake offering a resort and restaurant, hiking, fishing, water sports with year-round water access. It is a deep, flat-bottomed lake with an average depth of 21 feet. The water is crystal clear, clean and beautiful! This is property offers a unique opportunity to own a luxury lakefront home on one of Kentucky’s most beautiful lakes. Meticulously maintained, move in ready!! Call today for your confidential showing.
Sold for $632,000
$632,000
106 Joys Way, Lewisburg, KY 42256
4beds
4,200sqft
Single Family Residence, Residential
Built in 2007
2.49 Acres Lot
$636,500 Zestimate®
$150/sqft
$4,427 Estimated rent
Home value
$636,500
Estimated sales range
Not available
$4,427/mo
Zestimate® history
Owner options
List your home for rent
$4,427/mo
Rent Zestimate®
Find your next renter with Zillow Rental Manager. Plus, with online applications, you can quickly screen prospective tenants – for free.
$4,427/mo
Rent Zestimate®
Refinance and save
$3,962/mo
Est. payment
Refinancing to a lower rate could help reduce your monthly payments and save thousands over the life of the loan.
$3,962/mo
Est. payment
Explore your selling options
Work with a Zillow partner agent
Leverage their expertise and Zillow's premium Showcase listings to get your home seen by more buyers.
Get startedList with your own agent
Get your home in front of millions of buyers by listing it on Zillow.
Learn how to do itSell it yourself
Take full control of how buyers see your home on Zillow by listing For Sale by Owner (FSBO).
List your homeWhat's special
Incredible lake viewsPanoramic lake viewsHot tubLakefront livingCustom built firepitStainless steel appliancesFully equipped gourmet kitchen
Zillow last checked:
Listing updated:
Listed by:
Randy S Hayden 270-316-8831,
CHANGE OF PLACE REAL ESTATE, LLC
Bought with:
NON MEMBER AGENT
NON MEMBER OFFICE
NON MEMBER AGENT
Source: Greater Owensboro Realtor Association,MLS#: 93505
Facts & features
Interior
Bedrooms & bathrooms
- Bedrooms: 4
- Bathrooms: 4
- Full bathrooms: 3
- 1/2 bathrooms: 1
Primary bedroom
- Level: First
Dining room
- Features: Dining Area
Kitchen
- Description: Gourmet
- Features: Bar, Kitchen-Dining
- Level: First
Living room
- Description: 2-Story
- Level: First
Heating
- Fireplace(s), Forced Air, Heat Pump, Electric, Propane
Cooling
- Electric
Appliances
- Included: Dishwasher, Disposal, Dryer, Microwave, Range, Refrigerator, Washer, Electric Water Heater
- Laundry: W/D Hookup
Features
- Cathedral Ceiling(s), Ceiling Fan(s), Granite, Split Bedroom, Walk-In Closet(s), Walk-in Shower, In-Law Floorplan
- Flooring: Carpet, Ceramic Tile, Hardwood, Tile
- Windows: Window Treatments
- Basement: Full,Exterior Entry,Concrete,Walk-Out Access
- Attic: Access Only
- Has fireplace: Yes
- Fireplace features: Gas Log, Glass Doors, Bedroom, Family Room
Interior area
- Total structure area: 4,200
- Total interior livable area: 4,200 sqft
- Finished area above ground: 2,700
- Finished area below ground: 1,500
Property
Parking
- Total spaces: 2
- Parking features: Garage Door Opener, Attached, Concrete
- Attached garage spaces: 2
- Has uncovered spaces: Yes
Features
- Levels: Two
- Stories: 2
- Patio & porch: Deck, Patio, Front Porch
- Exterior features: Gas Grill, Scenic
- Has spa: Yes
- Spa features: Heated, Bath
- Waterfront features: Lake/Pond
Lot
- Size: 2.49 Acres
- Dimensions: 2.49
- Features: Cul-de-Sac/Dead End, Wooded, Rolling Slope, Sloped/Steep, Landscaped, Secluded
Details
- Parcel number: 001000000611
Construction
Type & style
- Home type: SingleFamily
- Architectural style: Traditional
- Property subtype: Single Family Residence, Residential
Materials
- Brick
- Foundation: Basement, Concrete Perimeter
- Roof: Dimensional,Shingle
Condition
- New construction: No
- Year built: 2007
Utilities & green energy
- Sewer: Septic Tank
- Water: Public
Community & HOA
Community
- Subdivision: Lake Malone
HOA
- Has HOA: Yes
- HOA fee: $200 annually
Location
- Region: Lewisburg
Financial & listing details
- Price per square foot: $150/sqft
- Tax assessed value: $465,000
- Annual tax amount: $4,127
- Date on market: 11/8/2025
Price history
| Date | Event | Price |
|---|---|---|
| 3/5/2026 | Sold | $632,000-2.8%$150/sqft |
Source:  Greater Owensboro Realtor Association #93505 Report a problem Greater Owensboro Realtor Association #93505 Report a problem | ||
| 11/20/2025 | Pending sale | $650,000$155/sqft |
Source: Greater Owensboro Realtor Association #93505 Report a problem | ||
| 11/8/2025 | Listed for sale | $650,000+0%$155/sqft |
Source: Greater Owensboro Realtor Association #93505 Report a problem | ||
| 9/4/2025 | Listing removed | $649,900$155/sqft |
Source: My State MLS #11437840 Report a problem | ||
| 5/30/2025 | Price change | $649,900-5.7%$155/sqft |
Source:  RASK #RA20250927 Report a problem RASK #RA20250927 Report a problem | ||
| 5/9/2025 | Listed for sale | $689,000$164/sqft |
Source: RASK #RA20250927 Report a problem | ||
| 5/6/2025 | Contingent | $689,000$164/sqft |
Source:  RealTracs MLS as distributed by MLS GRID #2795139 Report a problem RealTracs MLS as distributed by MLS GRID #2795139 Report a problem | ||
| 5/6/2025 | Pending sale | $689,000$164/sqft |
Source: RASK #RA20250927 Report a problem | ||
| 5/6/2025 | Listed for sale | $689,000$164/sqft |
Source: RASK #RA20250927 Report a problem | ||
| 4/29/2025 | Pending sale | $689,000$164/sqft |
Source: RASK #RA20250927 Report a problem | ||
| 4/28/2025 | Contingent | $689,000$164/sqft |
Source: My State MLS #11437840 Report a problem | ||
| 4/28/2025 | Pending sale | $689,000$164/sqft |
Source: RealTracs MLS as distributed by MLS GRID #2795139 Report a problem | ||
| 2/21/2025 | Listed for sale | $689,000+62.1%$164/sqft |
Source: RASK #RA20250927 Report a problem | ||
| 7/18/2018 | Sold | $425,000-13.1%$101/sqft |
Source:  RASK #20180370 Report a problem RASK #20180370 Report a problem | ||
| 6/19/2018 | Pending sale | $489,000$116/sqft |
Source: RE/MAX Realty Team #20180370 Report a problem | ||
| 2/5/2018 | Listed for sale | $489,000-2%$116/sqft |
Source: RE/MAX Realty Team #20180370 Report a problem | ||
| 11/1/2017 | Listing removed | $499,000$119/sqft |
Source: RE/MAX Realty Team #20172915 Report a problem | ||
| 8/1/2017 | Listed for sale | $499,000+47.2%$119/sqft |
Source: RE/MAX Realty Team #20172915 Report a problem | ||
| 8/5/2016 | Sold | $339,000$81/sqft |
Source: Public Record Report a problem | ||
| 7/12/2013 | Sold | $339,000-5.8%$81/sqft |
Source: RASK #20130676 Report a problem | ||
| 2/26/2013 | Listed for sale | $359,900-1.4%$86/sqft |
Source: Re/Max Realty Team #20130676 Report a problem | ||
| 10/27/2012 | Listing removed | $365,000$87/sqft |
Source: RE/MAX Realty Team #20121462 Report a problem | ||
| 5/30/2012 | Listed for sale | $365,000$87/sqft |
Source: Re/Max Realty Team #20121462 Report a problem | ||
Public tax history
| Year | Property taxes | Tax assessment |
|---|---|---|
| 2024 | $4,127 +7.7% | $465,000 +9.4% |
| 2023 | $3,831 | $425,000 |
| 2022 | $3,831 -0.3% | $425,000 |
| 2021 | $3,844 -1.5% | $425,000 |
| 2020 | $3,903 +0.3% | $425,000 |
| 2019 | $3,892 -6.7% | $425,000 -7.6% |
| 2018 | $4,171 +37.7% | $460,000 +35.7% |
| 2017 | $3,030 +1.1% | $339,000 |
| 2016 | $2,998 +9.3% | $339,000 |
| 2015 | $2,742 | $339,000 -0.3% |
| 2012 | $2,742 | $340,000 |
| 2011 | -- | $340,000 |
| 2010 | -- | $340,000 |
Find assessor info on the county website
Neighborhood: 42256
Nearby homes
- $--2.54 Acres0 Joys Way, Lewisburg, KY 42250Off Market

- $90,0002.5 AcresLOT Two Joys Way, Lewisburg, KY 42256Sold
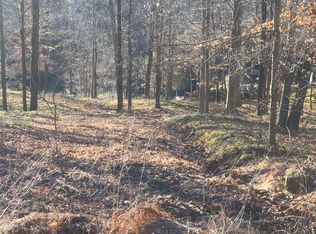
- $183,000-- bd-- ba-- sqftJoys Way, Lewisburg, KY 42256Off Market
- $176,900-- bd-- ba-- sqftHeltsley Rd, Lewisburg, KY 42256Off Market
- $43,000-- bd-- ba1.9k sqftHeltsley Rd, Lewisburg, KY 42256Off Market
- $8,500-- bd-- ba-- sqftHeltsley Rd, Lewisburg, KY 42256Off Market
- $25,000-- bd-- ba-- sqftHeltsley Rd, Lewisburg, KY 42256Off Market
- $13,800-- bd-- ba-- sqftHeltsley Rd, Lewisburg, KY 42256Off Market
Nearby schools
GreatSchools rating
- 5/10Lewisburg Elementary SchoolGrades: PK-8Distance: 7 mi
- 8/10Logan County High SchoolGrades: 9-12Distance: 18 mi
Schools provided by the listing agent
- Elementary: Lewisburg School K-8
- Middle: Lewisburg School K-8
- High: LOGAN COUNTY HIGH SCHOOL
Source: Greater Owensboro Realtor Association. This data may not be complete. We recommend contacting the local school district to confirm school assignments for this home.


Get pre-qualified for a loan
At Zillow Home Loans, we can pre-qualify you in as little as 5 minutes with no impact to your credit score.An equal housing lender. NMLS #10287.
- Kentucky
- Logan County
- Lewisburg
- 42256
- 106 Joys Way
Nearby cities
Nearby zip codes
Other Lewisburg Topics
