Skip main navigation
Off market
  • $396,000

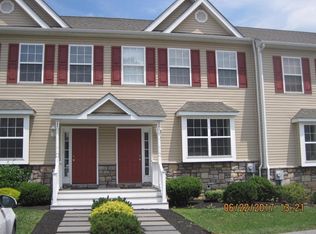
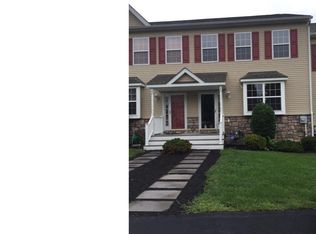
    106 Julianna Way, Aston, PA 19014

    3beds
    2,260sqft
    Townhouse
    Built in 2010
    871 Square Feet Lot
    $396,000 Zestimate®
    $175/sqft
    $3,003 Estimated rent

    Home value

    $396,000

    $376,000 - $416,000

    $3,003/mo

    Zestimate® history
    Loading
    Loading...

    Owner options

    List your home for rent

    $3,003/mo

    Rent Zestimate®

    Find your next renter with Zillow Rental Manager. Plus, with online applications, you can quickly screen prospective tenants – for free.

    Learn more

    $3,003/mo

    Rent Zestimate®

    Refinance and save

    $2,705/mo

    Est. payment

    Refinancing to a lower rate could help reduce your monthly payments and save thousands over the life of the loan.

    See today's rates

    $2,705/mo

    Est. payment

    Explore your selling options

    Work with a Zillow partner agent

    Leverage their expertise and Zillow's premium Showcase listings to get your home seen by more buyers.

    Get started

    List with your own agent

    Get your home in front of millions of buyers by listing it on Zillow.

    Learn how to do it

    Sell it yourself

    Take full control of how buyers see your home on Zillow by listing For Sale by Owner (FSBO).

    List your home

    What's special

    Outstanding, Meticulously Well Kept Townhome which offers a lifestyle of low maintenance, modern amenities, and close proximity to the airport, major routes and shopping! This enticing community of Baldwin Run offers it all! The open floor plan starts at the living room with 9' ceilings, gas fireplace and stunning Mannington Andean Pecan Wood floors throughout the entire first floor. The kitchen offers superior granite counter tops, upgraded light fixtures, beautiful cabinets and access to the deck with a lovely view. Enjoy your morning coffee listening to the birds! The natural light flows into the dining room for your entertaining pleasure! Of course there is a powder room on this level for your guests convenience. You will be amazed at the space of the finished recreational room with walk out access to the back yard. The upper level has the fantastic master suite with vaulted ceiling, ceiling fan, master bathroom and 10 x 4 walk in closet! A separate full hall bath and two more large bedrooms with ceiling fans complete this level. For your ease of mind the owner has purchased a deluxe American Shield Home Warranty which covers: smoke detectors, refrigerator, dishwasher, range, air conditioning, heating, electrical, plumbing and garbage disposal! Don't wait - make your appointment today! 05/05/17

    This property is off market, which means it's not currently listed for sale or rent on Zillow. This may be different from what's available on other websites or public sources.

    Facts & features

    Interior

    Bedrooms & bathrooms
    • Bedrooms: 3
    • Bathrooms: 3
    • Full bathrooms: 2
    • 1/2 bathrooms: 1
    Heating
    • Forced air
    Cooling
    • Central
    Features
    • Has fireplace: Yes
    Interior area
    • Total interior livable area: 2,260 sqft

    Property

    Features
    • Exterior features: Other
    Lot
    • Size: 871 Square Feet
    Details
    • Parcel number: 02000280102

    Construction

    Type & style
    • Home type: Townhouse
    Condition
    • Year built: 2010

    Community & HOA

    Location
    • Region: Aston

    Financial & listing details

    • Price per square foot: $175/sqft
    • Tax assessed value: $230,850
    • Annual tax amount: $6,387

    Price history

    DateEventPrice
    6/5/2017Sold$242,000-1.2%$107/sqft
    Source: Public Record Report a problem
    5/4/2017Pending sale$244,900$108/sqft
    Source: RE/MAX Central #6953237 Report a problem
    4/21/2017Price change$244,900-2%$108/sqft
    Source: RE/MAX Central #6953237 Report a problem
    3/30/2017Listed for sale$249,900+8.7%$111/sqft
    Source: RE/MAX Central #6953237 Report a problem
    7/18/2011Sold$229,900$102/sqft
    Source: Public Record Report a problem

    Public tax history

    YearProperty taxesTax assessment
    2025$6,387 +6.6%$230,850
    2024$5,990 +4.7%$230,850
    2023$5,722 +3.7%$230,850
    2022$5,517 +0.3%$230,850
    2021$5,499 +582.2%$230,850 +56.4%
    2020$806 -86.4%$147,595
    2019$5,912 +4.4%$147,595
    2018$5,662 +599%$147,595
    2017$810 -2%$147,595
    2016$827 +2%$147,595
    2015$810 $147,595
    2014$810 +2.8%$147,595
    2013$788 +2.8%$147,595
    2012$767 $147,595
    Find assessor info on the county website

    Neighborhood: 19014

    Nearby schools

    GreatSchools rating
    Schools provided by the listing agent
    • District: Penn Delco

    Source: The MLS. This data may not be complete. We recommend contacting the local school district to confirm school assignments for this home.

    Get a cash offer in 3 minutes
    Find out how much your home could sell for in as little as 3 minutes with a no-obligation cash offer.
    Estimated market value
    $396,000
    Get a cash offer in 3 minutes
    Find out how much your home could sell for in as little as 3 minutes with a no-obligation cash offer.
    Estimated market value
    $396,000