Welcome to 106 Kansas Street, a charming three-bedroom home filled with character, comfortable living spaces, and plenty of room to make your own. A welcoming enclosed front porch creates an inviting first impression and offers a wonderful spot to relax throughout the seasons. Inside, the main level features a spacious living room with hardwood floors and warm natural woodwork, flowing into the formal dining room for an easy, connected layout. The eat-in kitchen provides generous cabinetry, plenty of workspace, and room for casual meals. Upstairs, three bedrooms and a full bathroom complete the second floor, while a large unfinished attic offers impressive additional space for storage, hobbies, or future possibilities. Outside, the fully fenced backyard provides plenty of lawn space, complemented by a stamped concrete patio that creates a great setting for outdoor dining and entertaining. A detached one-car garage completes the property. With its classic character, flexible spaces, and inviting outdoor areas, 106 Kansas Street offers a home with plenty to enjoy now and even more potential for the future. All offers to be reviewed on Tuesday, September 22nd at 11am.
Active
$199,900
106 Kansas St, Rochester, NY 14609
3beds
1,314sqft
Single Family Residence
Built in 1925
5,601 Square Feet Lot
$239,400 Zestimate®
$152/sqft
$-- HOA
What's special
Detached one-car garageInviting outdoor areasWarm natural woodworkWelcoming enclosed front porch
- 1 day
- 571
- 58
Zillow last checked:
Listing updated:
Listed by:
Elysian Homes by Mark Siwiec and Associates 585-330-8750,
Corey Moran 607-341-1230
Source: NYSAMLSs,MLS#: R1714595 Originating MLS: Rochester
Originating MLS: RochesterFacts & features
Interior
Bedrooms & bathrooms
- Bedrooms: 3
- Bathrooms: 1
- Full bathrooms: 1
Heating
- Gas, Forced Air
Cooling
- Central Air
Appliances
- Included: Dryer, Dishwasher, Gas Oven, Gas Range, Gas Water Heater, Refrigerator, Washer
- Laundry: In Basement
Features
- Separate/Formal Dining Room, Entrance Foyer, Eat-in Kitchen, Separate/Formal Living Room, Natural Woodwork
- Flooring: Carpet, Hardwood, Varies
- Basement: Full
- Has fireplace: No
Interior area
- Total structure area: 1,314
- Total interior livable area: 1,314 sqft
Video & virtual tour
Property
Parking
- Total spaces: 1
- Parking features: Detached, Garage
- Garage spaces: 1
Features
- Patio & porch: Patio, Porch, Screened
- Exterior features: Blacktop Driveway, Porch, Patio
Lot
- Size: 5,601 Square Feet
- Dimensions: 40 x 140
- Features: Rectangular, Rectangular Lot, Residential Lot
Details
- Parcel number: 26140010781000010610000000
- Special conditions: Standard
Construction
Type & style
- Home type: SingleFamily
- Architectural style: Colonial
- Property subtype: Single Family Residence
Materials
- Vinyl Siding
- Foundation: Block
Condition
- Resale
- Year built: 1925
Utilities & green energy
- Electric: Circuit Breakers
- Sewer: Connected
- Water: Connected, Public
- Utilities for property: Sewer Connected, Water Connected
Community & HOA
Community
- Subdivision: John Mayer Of T L 26
Location
- Region: Rochester
Financial & listing details
- Price per square foot: $152/sqft
- Tax assessed value: $181,000
- Annual tax amount: $3,601
- Date on market: 9/17/2026
- Listing terms: Cash,Conventional,FHA,VA Loan
Estimated market value
$239,400
$218,000 - $261,000
$2,015/mo
Price history
| Date | Event | Price |
|---|---|---|
| 9/17/2026 | Listed for sale | $199,900+66.6%$152/sqft |
Source:  NYSAMLSs #R1714595 Report a problem NYSAMLSs #R1714595 Report a problem | ||
| 6/6/2017 | Sold | $120,000+84.9%$91/sqft |
Source: NYSAMLSs #R1034041 Report a problem | ||
| 1/8/2007 | Sold | $64,900+195%$49/sqft |
Source: Public Record Report a problem | ||
| 1/20/2006 | Sold | $22,000-71.1%$17/sqft |
Source: Public Record Report a problem | ||
| 5/17/2005 | Sold | $76,185+13.2%$58/sqft |
Source: Public Record Report a problem | ||
| 3/1/2002 | Sold | $67,300$51/sqft |
Source: Public Record Report a problem | ||
Public tax history
| Year | Property taxes | Tax assessment |
|---|---|---|
| 2025 | -- | $181,000 |
| 2024 | -- | $181,000 +50.8% |
| 2023 | -- | $120,000 |
| 2022 | -- | $120,000 |
| 2021 | -- | $120,000 |
| 2020 | -- | $120,000 +23.3% |
| 2018 | -- | $97,300 |
| 2017 | $3,220 | $97,300 |
| 2016 | -- | $97,300 +20.1% |
| 2015 | $1,817 | $81,000 |
| 2014 | -- | $81,000 |
| 2013 | -- | $81,000 |
| 2012 | -- | $81,000 +12.5% |
| 2011 | -- | $72,000 |
| 2010 | -- | $72,000 |
| 2009 | -- | $72,000 +7.5% |
| 2007 | -- | $67,000 |
| 2006 | -- | $67,000 |
| 2005 | -- | $67,000 |
| 2004 | -- | $67,000 +17.5% |
| 2003 | -- | $57,000 |
| 2002 | -- | $57,000 |
| 2001 | -- | $57,000 |
| 2000 | -- | $57,000 |
Find assessor info on the county website
Monthly payment
Climate risks
Neighborhood: North Winton Village
Nearby schools
Schools provided by the listing agent
- District: Rochester
Source: NYSAMLSs. This data may not be complete. We recommend contacting the local school district to confirm school assignments for this home.
Similar homes
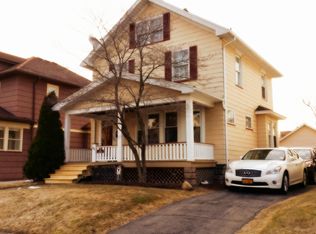
- $199,9003 bd1 ba1k sqft185 Wilsonia Rd, Rochester, NY 14609For Sale

 MLS ID #R1714520, Stephen E. Wrobbel, Listing by: Howard Hanna. NYSAMLSs
 - $209,9003 bd2 ba1.6k sqft151 Hurstbourne Rd, Rochester, NY 14609For Sale
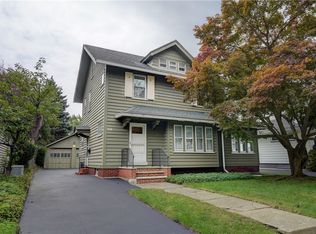 MLS ID #R1715109, Annette Kay, Listing by: Howard Hanna. NYSAMLSs
 - $169,9003 bd1 ba1.3k sqft25 Dyson St, Rochester, NY 14609For Sale
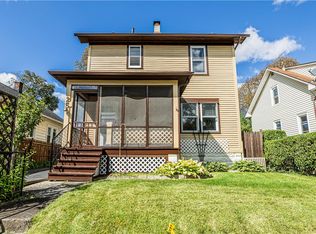 MLS ID #R1713532, Rebecca Schoenig, Listing by: Elysian Homes by Mark Siwiec and Associates. NYSAMLSs
 - $199,9003 bd2 ba1.2k sqft75 Astronaut Dr, Rochester, NY 14609For Sale
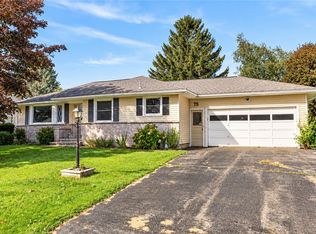 MLS ID #R1713469, Sarah McCrackan, Listing by: Elysian Homes by Mark Siwiec and Associates. NYSAMLSs
 - $189,9003 bd1 ba1.2k sqft260 Pardee Rd, Rochester, NY 14609For SaleMLS ID #R1713866, Joseph Deleguardia, Listing by: RE/MAX Realty Group. NYSAMLSs
- $169,9003 bd2 ba1.2k sqft182 Parkside Ave, Rochester, NY 14609For SaleMLS ID #R1715140, Rebecca Jenkins, Listing by: Tru Agent Real Estate. NYSAMLSs
- $199,0003 bd2 ba1.6k sqft125 Kennedy Cir, Rochester, NY 14609For SaleMLS ID #R1714278, Jeffrey A. Scofield, Listing by: RE/MAX Plus. NYSAMLSs
- $215,0003 bd2 ba1.2k sqft434 Crossfield Rd, Rochester, NY 14609For SaleMLS ID #R1714297, Octavio Garcia, Listing by: Howard Hanna. NYSAMLSs
- $169,9004 bd2 ba1.8k sqft464 Grand Ave, Rochester, NY 14609For SaleMLS ID #R1715388, Jonathan M. Pecora, Listing by: Keller Williams Realty Greater Rochester. NYSAMLSs
- $159,9003 bd1 ba1.6k sqft707 Parsells Ave, Rochester, NY 14609For SaleMLS ID #R1715493, Brian C. Callahan, Listing by: RE/MAX Plus. NYSAMLSs
- $238,5003 bd2 ba1.5k sqft34 Lafayette Rd, Rochester, NY 14609For SaleMLS ID #R1715805, Christine Whites, Listing by: Keller Williams Realty Greater Rochester. NYSAMLSs
- $159,9004 bd2 ba1.4k sqft728 Garson Ave, Rochester, NY 14609For SaleMLS ID #R1710731, Brian Cignarale, Listing by: Berkshire Hathaway HS Zambito. NYSAMLSs
- $199,9003 bd1 ba1.3k sqft94 Wilmington St, Rochester, NY 14620For SaleMLS ID #R1715159, Gary J. Norselli, Listing by: Keller Williams Realty Greater Rochester. NYSAMLSs
- $244,9003 bd1 ba1.5k sqft540 Helendale Rd, Rochester, NY 14609For SaleMLS ID #R1711530, Ben Kayes, Listing by: RE/MAX Realty Group. NYSAMLSs
- $249,9003 bd2 ba1.4k sqft67 Harwick Rd, Rochester, NY 14609For SaleMLS ID #R1714047, Anthony J Sanza, Listing by: Coldwell Banker Custom Realty. NYSAMLSs
- $139,9003 bd2 ba1.4k sqft19 Traver Cir, Rochester, NY 14609For SaleMLS ID #R1705815, Ben Kayes, Listing by: RE/MAX Realty Group. NYSAMLSs
- $169,9002 bd2 ba972 sqft478 N Park Dr, Rochester, NY 14609For SaleMLS ID #R1714435, Kim M. Popen, Listing by: Upstate Prestige Properties. NYSAMLSs
- $179,9002 bd2 ba1.2k sqft187 Wisconsin St, Rochester, NY 14609For SaleMLS ID #R1713968, Colin Dombek, Listing by: RE/MAX Plus. NYSAMLSs
- $189,9003 bd2 ba1.7k sqft46 Cloverland Dr, Rochester, NY 14610For SaleMLS ID #R1709623, Christopher Carretta, Listing by: Hunt Real Estate ERA/Columbus. NYSAMLSs
