Welcome to Couret Farms, where Southern charm seamlessly blends elegance in this beautifully designed home at 106 Keelingwood Lane. The brick and stucco exterior, accented by an expansive front porch with four stately columns, greets you and is an ideal spot to enjoy the neighborhood's serenity. Inside, custom architectural details like barrel-arched ceilings and brick-arched openings create a sense of sophistication. The split floor plan ensures privacy, while the open layout promotes an easy flow between the living, dining, and kitchen areas. The living room details include coffered ceilings, a cozy gas fireplace, and large windows overlooking the covered rear porch. The chef's dream kitchen features a large island with an under-mount sink, 3cm slab granite countertops, stainless steel appliances, designer cabinetry, and premium fixtures. Adjacent to the kitchen are a walk-in pantry and a butler's pantry that connects to the formal dining room. A half bath, office, utility room with freezer storage, and a convenient mud area between the garage and kitchen add functionality. The oversized main bedroom offers vaulted ceilings, and the ensuite bathroom feels like a spa retreat with a soaker tub, walk-in shower, dual vanities, granite countertops, and separate closets. Two additional guest bedrooms on the opposite side share a large guest bathroom. Outside, the covered patio is perfect for entertaining and features Ninja cement coating. Additional features include a tankless water heater, electric shades, wood plantation shutters, storm shutters, a doggie door, solar window film, a Ring doorbell, and much more. The traditional neighborhood development of Couret Farms features amenities like dining, a fitness center, a pool, and the historic Couret Farmhouse. Don't miss the chance to experience Southern living at its finest--schedule your showing today!
Sold
Price Unknown
106 Keelingwood Ln, Lafayette, LA 70507
3beds
2,269sqft
Single Family Residence
Built in 2020
7,679 Square Feet Lot
$445,200 Zestimate®
$--/sqft
$2,303 Estimated rent
Home value
$445,200
$418,000 - $476,000
$2,303/mo
Zestimate® history
Owner options
List your home for rent
$2,303/mo
Rent Zestimate®
Find your next renter with Zillow Rental Manager. Plus, with online applications, you can quickly screen prospective tenants – for free.
$2,303/mo
Rent Zestimate®
Refinance and save
$750/mo
Est. payment
Refinancing to a lower rate could help reduce your monthly payments and save thousands over the life of the loan.
$750/mo
Est. payment
Explore your selling options
Work with a Zillow partner agent
Leverage their expertise and Zillow's premium Showcase listings to get your home seen by more buyers.
Get startedList with your own agent
Get your home in front of millions of buyers by listing it on Zillow.
Learn how to do itSell it yourself
Take full control of how buyers see your home on Zillow by listing For Sale by Owner (FSBO).
List your homeWhat's special
Zillow last checked:
Listing updated:
Listed by:
Debbie D Greene,
Compass
Source: RAA,MLS#: 24008736
Facts & features
Interior
Bedrooms & bathrooms
- Bedrooms: 3
- Bathrooms: 3
- Full bathrooms: 2
- 1/2 bathrooms: 1
Rooms
- Room types: Office
Heating
- Central, Natural Gas
Cooling
- Central Air
Appliances
- Included: Dishwasher, Disposal, Gas Cooktop, Microwave
- Laundry: Electric Dryer Hookup, Washer Hookup
Features
- High Ceilings, Beamed Ceilings, Crown Molding, Kitchen Island, Multi-Head Shower, Separate Shower, Varied Ceiling Heights, Vaulted Ceiling(s), Walk-in Pantry, Walk-In Closet(s), Granite Counters
- Flooring: Tile, Wood Laminate
- Windows: Aluminum Frames, Double Pane Windows
- Number of fireplaces: 1
- Fireplace features: 1 Fireplace, Gas, Ventless
Interior area
- Total structure area: 3,224
- Total interior livable area: 2,269 sqft
Property
Parking
- Total spaces: 2
- Parking features: Garage, Garage Faces Front
- Garage spaces: 2
- Details: Garage SqFt(546.00)
Features
- Stories: 1
- Patio & porch: Covered, Porch
- Exterior features: Lighting
- Fencing: Full,Wood
Lot
- Size: 7,679 Square Feet
- Dimensions: 60 x 128
- Features: 0 to 0.5 Acres, Level
Details
- Additional structures: Shed(s)
- Parcel number: 6158419
- Zoning: Residential
- Special conditions: Arms Length
Construction
Type & style
- Home type: SingleFamily
- Architectural style: Acadian
- Property subtype: Single Family Residence
Materials
- Brick Veneer, Stucco, Frame
- Foundation: Slab
- Roof: Composition
Condition
- Year built: 2020
Utilities & green energy
- Electric: Elec: City
- Sewer: Public Sewer
Community & HOA
Community
- Features: Pool, Medical Facility
- Subdivision: Couret Farms
HOA
- Has HOA: Yes
- Amenities included: Management
- Services included: Maintenance Grounds
- HOA fee: $750 annually
Location
- Region: Lafayette
Financial & listing details
- Tax assessed value: $356,440
- Annual tax amount: $3,750
- Date on market: 9/17/2024
- Exclusions: Gas Logs, Refrigerator
- Electric utility on property: Yes
Price history
| Date | Event | Price |
|---|---|---|
| 12/5/2024 | Sold | -- |
Source:  RAA #24008736 Report a problem RAA #24008736 Report a problem | ||
| 11/7/2024 | Pending sale | $461,000$203/sqft |
Source: RAA #24008736 Report a problem | ||
| 10/30/2024 | Price change | $461,000-1.7%$203/sqft |
Source: RAA #24008736 Report a problem | ||
| 9/17/2024 | Listed for sale | $469,000+28.5%$207/sqft |
Source: RAA #24008736 Report a problem | ||
| 3/18/2020 | Sold | -- |
Source: RAA #19006242 Report a problem | ||
| 2/10/2020 | Pending sale | $364,900$161/sqft |
Source: Van Eaton & Romero, LLC #19006242 Report a problem | ||
| 7/23/2019 | Price change | $364,900+1.4%$161/sqft |
Source: Southern Lifestyle Realty, LLC #19006242 Report a problem | ||
| 6/19/2019 | Listed for sale | $359,900$159/sqft |
Source: Southern Lifestyle Realty, LLC #19006242 Report a problem | ||
| 4/24/2019 | Sold | -- |
Source: RAA #18007440 Report a problem | ||
Public tax history
| Year | Property taxes | Tax assessment |
|---|---|---|
| 2024 | $3,750 +11.2% | $35,644 +10.6% |
| 2023 | $3,371 0% | $32,232 |
| 2022 | $3,373 -0.3% | $32,232 |
| 2021 | $3,384 +0.3% | $32,232 |
| 2020 | $3,373 +751.8% | $32,232 +717% |
| 2019 | $396 +12.4% | $3,945 +14.3% |
| 2018 | $352 +16.8% | $3,452 +16.7% |
| 2017 | $302 | $2,959 |
Find assessor info on the county website
Neighborhood: 70507
Nearby homes
- $378,1004 bd3 ba2.1k sqft108 Keelingwood Ln, Lafayette, LA 70507Off Market
- $355,7003 bd2 ba1.8k sqft104 Keelingwood Ln, Lafayette, LA 70507Off Market
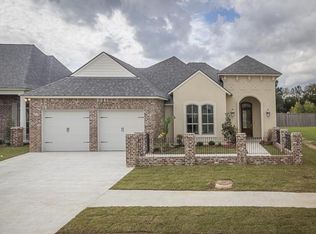
- $433,900-- bd-- ba2.5k sqft110 Keelingwood Ln, Lafayette, LA 70507Off Market
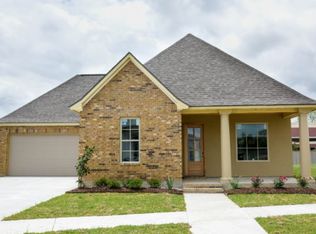
- $330,8008,712 Square Feet102 Keelingwood Ln, Lafayette, LA 70507Off Market

- $320,1003 bd3 ba1.8k sqft105 Keelingwood Ln, Lafayette, LA 70507Off Market
- $417,200-- bd-- ba2.3k sqft112 Keelingwood Ln, Lafayette, LA 70507Off Market
- $271,500-- bd-- ba1.5k sqft107 Keelingwood Ln, Lafayette, LA 70507Off Market
- $381,6153 bd3 ba2k sqft100 Keelingwood Ln, Lafayette, LA 70507New Construction
Nearby schools
GreatSchools rating
- 6/10Live Oak Elementary SchoolGrades: PK-5Distance: 1.6 mi
- 3/10Carencro Middle SchoolGrades: 5-8Distance: 3.5 mi
- 5/10Northside High SchoolGrades: 9-12Distance: 2 mi
Schools provided by the listing agent
- Elementary: Live Oak
- Middle: Carencro
- High: Carencro
Source: RAA. This data may not be complete. We recommend contacting the local school district to confirm school assignments for this home.
Sell for more on Zillow
Get a Zillow Showcase℠ listing at no additional cost and you could sell for .
$445,200
2% more
+$8,904
With Zillow Showcase(estimated)
$454,104
- Louisiana
- Lafayette Parish
- Lafayette
- 70507
- 106 Keelingwood Ln
Nearby cities
Nearby zip codes
Other Lafayette Topics
