Skip main navigation
Closed
  • Listed by: SCHNEIDER Real Estate • Sarah M Branam • 314-497-5419
    Bought with: Magnolia Real Estate
    Price Unknown

    106 Kelcross Dr, Wentzville, MO 63385

    4beds
    2,226sqft
    Single Family Residence
    Built in 2016
    8,276 Square Feet Lot
    $399,300 Zestimate®
    $--/sqft
    $2,988 Estimated rent

    Home value

    $399,300

    $375,000 - $423,000

    $2,988/mo

    Zestimate® history
    Loading
    Loading...

    Owner options

    List your home for rent

    $2,988/mo

    Rent Zestimate®

    Find your next renter with Zillow Rental Manager. Plus, with online applications, you can quickly screen prospective tenants – for free.

    Learn more

    $2,988/mo

    Rent Zestimate®

    Refinance and save

    $287/mo

    Est. payment

    Refinancing to a lower rate could help reduce your monthly payments and save thousands over the life of the loan.

    See today's rates

    $287/mo

    Est. payment

    Explore your selling options

    Work with a Zillow partner agent

    Leverage their expertise and Zillow's premium Showcase listings to get your home seen by more buyers.

    Get started

    List with your own agent

    Get your home in front of millions of buyers by listing it on Zillow.

    Learn how to do it

    Sell it yourself

    Take full control of how buyers see your home on Zillow by listing For Sale by Owner (FSBO).

    List your home

    What's special

    Charming apple treesVersatile loft spaceOpen light-filled layoutLush greeneryUpper-level laundryMature landscaping
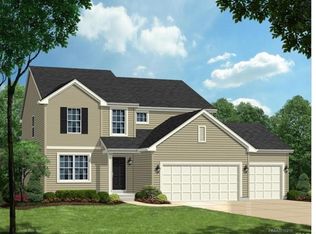
    Welcome home to where space, style, and a little bit of sweetness come together. This inviting two-story beauty checks all the boxes with 4 bedrooms, 2.5 baths, and a 3-car garage—perfect for extra storage, hobbies, or that “I finally have room for everything” feeling. Step inside to an open, light-filled layout featuring a spacious kitchen with a center island that flows effortlessly into the dining and living areas—ideal for entertaining or everyday living. Right off the garage/ mudroom area you'll find a 'bonus' room you can use as an office, sitting area or a room for game night; the imagination for the space is endless. Upstairs, you’ll love the convenience of upper-level laundry (no more hauling baskets up and down!) along with a versatile loft space—perfect for a home office, playroom, or cozy movie lounge. But wait, there's more room to grow- The lower level is unfinished with an egress window and a rough-in for a future bathroom, giving you the perfect opportunity to customize additional living space fit for your lifestyle. Another real showstopper? The backyard! You step outside to your own private retreat filled with lush greenery, mature landscaping, and charming apple trees that add both beauty and a touch of farm-to-table living. Whether you’re hosting summer BBQs, enjoying quiet mornings on the deck, or picking fresh apples in the fall, this yard is something special. This home blends comfort, functionality, and a little bit of magic—don’t miss your chance to make it yours! OPEN HOUSE SATURDAY MAY 9th 12-2pm

    Zillow last checked:

    Listing updated:

    Listed by:

    Sarah M Branam 314-497-5419,

    SCHNEIDER Real Estate

    Bought with:

    Rachel Haney, 2021003477

    Magnolia Real Estate

    Source: MARIS,MLS#: 26026202MLS LogoOriginating MLS: St. Charles County Association of REALTORS

    Facts & features

    Interior

    Bedrooms & bathrooms
    • Bedrooms: 4
    • Bathrooms: 3
    • Full bathrooms: 2
    • 1/2 bathrooms: 1
    • Main level bathrooms: 1
    Heating
    • Forced Air, Natural Gas
    Cooling
    • Central Air
    Appliances
    • Included: Stainless Steel Appliance(s), Dishwasher, Disposal, Microwave, Gas Range, Refrigerator, Gas Water Heater
    • Laundry: 2nd Floor
    Features
    • Breakfast Room, Double Vanity, Entrance Foyer, Kitchen Island, Kitchen/Dining Room Combo, Open Floorplan, Pantry, Tub
    • Doors: Panel Door(s)
    • Basement: Sump Pump,Unfinished
    • Number of fireplaces: 1
    • Fireplace features: Great Room
    Interior area
    • Total structure area: 2,226
    • Total interior livable area: 2,226 sqft
    • Finished area above ground: 2,226

    Property

    Parking
    • Total spaces: 3
    • Parking features: Garage - Attached
    • Attached garage spaces: 3
    Features
    • Levels: Two
    Lot
    • Size: 8,276 Square Feet
    • Features: Level
    Details
    • Parcel number: 40026A107000004.0000000
    • Special conditions: Standard

    Construction

    Type & style
    • Home type: SingleFamily
    • Architectural style: Traditional
    • Property subtype: Single Family Residence
    Materials
    • Vinyl Siding
    • Foundation: Concrete Perimeter
    Condition
    • Year built: 2016

    Utilities & green energy

    • Electric: Other
    • Sewer: Public Sewer
    • Water: Public

    Community & HOA

    Community
    • Subdivision: Golf Club Of Wentzville Community #3
    HOA
    • Has HOA: Yes
    • Amenities included: Pool
    • Services included: Common Area Maintenance, Pool
    • HOA fee: $287 annually
    • HOA name: The Golf Club of Wentzville
    Location
    • Region: Wentzville

    Financial & listing details

    • Tax assessed value: $364,436
    • Annual tax amount: $4,658
    • Date on market: 5/8/2026
    • Cumulative days on market: 3 days
    • Listing terms: Cash,Conventional,FHA,VA Loan

    Price history

    DateEventPrice
    6/16/2026Sold--
    Source: MARIS #26026202 Report a problem
    5/11/2026Pending sale$399,900$180/sqft
    Source: MARIS #26026202 Report a problem
    5/8/2026Listed for sale$399,900$180/sqft
    Source: MARIS #26026202 Report a problem
    6/27/2016Sold--
    Source: Public Record Report a problem

    Public tax history

    YearProperty taxesTax assessment
    2025$4,658 +0.6%$69,243 +3.4%
    2024$4,631 $66,958
    2023$4,631 +29.4%$66,958 +39.1%
    2022$3,580 $48,152
    2021-- $48,152 -4.7%
    2020-- $50,545
    2019$3,499 $50,545 +10%
    2018$3,499 +0%$45,950
    2017$3,498 +73.4%$45,950 +867.4%
    2016$2,017 +440%$4,750
    2015$374 $4,750 -40.5%
    2009-- $7,980
    2008-- $7,980
    2007-- --
    Find assessor info on the county website

    Neighborhood: 63385

    Nearby schools

    GreatSchools rating
    Schools provided by the listing agent
    • Elementary: Boone Trail Elem.
    • Middle: Wentzville South Middle
    • High: Timberland High

    Source: MARIS. This data may not be complete. We recommend contacting the local school district to confirm school assignments for this home.

    Get a cash offer in 3 minutes
    Find out how much your home could sell for in as little as 3 minutes with a no-obligation cash offer.
    Estimated market value
    $399,300
    Get a cash offer in 3 minutes
    Find out how much your home could sell for in as little as 3 minutes with a no-obligation cash offer.
    Estimated market value
    $399,300