Sometimes life takes us in new directions. For our sweet sellers, it means moving into the next part of their journey — and in doing so, they're leaving behind a home that has been beautifully updated, cared for, and loved.
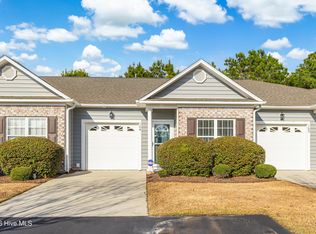
This townhome, priced under $250,000, is ready for its next chapter. With 2 bedrooms plus a flex space to use as a third room, office, den...and more, it offers room to grow and adapt with life's seasons. The owners have poured heart into the details: new carpet, beautiful LVP flooring, an updated kitchen, and custom built-ins framing the cozy gas fireplace. A charming sliding barn door welcomes you into the front bedroom off the spacious foyer, while the primary suite features a thoughtfully redone, accessible bathroom.
Out back, the home blossoms with personality. The four-seasons enclosed patio and private, partially fenced yard open to a wooded easement, offering peace, privacy, and blooms planted lovingly by the owners.
And when you're ready to get out and enjoy community life, you'll love the large community pool, scenic walking trails, and low-maintenance living with HOA-maintained landscaping.
This isn't just a house — it's the setting for someone's next journey. Will it be yours?
Schedule your showing today and see where this story leads.
Sold for $231,000
$231,000
106 Kellerton Court, Winnabow, NC 28479
2beds
1,247sqft
Townhouse
Built in 2007
2,134 Square Feet Lot
$230,900 Zestimate®
$185/sqft
$1,651 Estimated rent
Home value
$230,900
$212,000 - $252,000
$1,651/mo
Zestimate® history
Owner options
List your home for rent
$1,651/mo
Rent Zestimate®
Find your next renter with Zillow Rental Manager. Plus, with online applications, you can quickly screen prospective tenants – for free.
$1,651/mo
Rent Zestimate®
Refinance and save
$5,965/mo
Est. payment
Refinancing to a lower rate could help reduce your monthly payments and save thousands over the life of the loan.
$5,965/mo
Est. payment
Explore your selling options
Work with a Zillow partner agent
Leverage their expertise and Zillow's premium Showcase listings to get your home seen by more buyers.
Get startedList with your own agent
Get your home in front of millions of buyers by listing it on Zillow.
Learn how to do itSell it yourself
Take full control of how buyers see your home on Zillow by listing For Sale by Owner (FSBO).
List your homeWhat's special
Zillow last checked:
Listing updated:
Listed by:
Harpo Properties 910-232-6520,
Keller Williams Innovate-Wilmington
Bought with:
Tidal Realty Partners
REAL Broker LLC
Sarah K Milin, 296270
REAL Broker LLC
Source: Hive MLS,MLS#: 100525976 Originating MLS: Cape Fear Realtors MLS, Inc.
Originating MLS: Cape Fear Realtors MLS, Inc.Facts & features
Interior
Bedrooms & bathrooms
- Bedrooms: 2
- Bathrooms: 2
- Full bathrooms: 2
Rooms
- Room types: Master Bedroom, Sunroom, Dining Room, Bedroom 2, Bonus Room
Primary bedroom
- Dimensions: 134 x 114
Bedroom 2
- Dimensions: 116 x 94
Bonus room
- Dimensions: 910 x 94
Dining room
- Dimensions: 95 x 138
Kitchen
- Dimensions: 99 x 92
Sunroom
- Dimensions: 95 x 94
Heating
- Heat Pump, Electric
Cooling
- Heat Pump
Appliances
- Included: Electric Oven, Washer, Self Cleaning Oven, Refrigerator, Ice Maker, Dryer, Disposal, Dishwasher
- Laundry: In Hall
Features
- Walk-in Closet(s), High Ceilings, Bookcases, Ceiling Fan(s), Pantry, Walk-in Shower, Blinds/Shades, Gas Log, Walk-In Closet(s)
- Flooring: LVT/LVP, Carpet
- Basement: None
- Attic: Access Only
- Has fireplace: Yes
- Fireplace features: Gas Log
Interior area
- Total structure area: 1,247
- Total interior livable area: 1,247 sqft
Property
Parking
- Total spaces: 4
- Parking features: Garage Faces Front, Concrete, Paved
- Attached garage spaces: 1
- Uncovered spaces: 3
Accessibility
- Accessibility features: Accessible Hallway(s), Accessible Full Bath
Features
- Levels: One
- Stories: 1
- Patio & porch: Covered, Enclosed, Patio
- Exterior features: Irrigation System, Cluster Mailboxes
- Pool features: None
- Fencing: Privacy,Partial,Wood
- Waterfront features: None
Lot
- Size: 2,134 Square Feet
- Dimensions: 25 x 85 x 25 x 85
- Features: Dead End
Details
- Parcel number: 059jj002
- Zoning: Le-Pud
- Special conditions: Standard
Construction
Type & style
- Home type: Townhouse
- Architectural style: Patio
- Property subtype: Townhouse
Materials
- Vinyl Siding, Wood Frame
- Foundation: Slab
- Roof: Shingle
Condition
- New construction: No
- Year built: 2007
Utilities & green energy
- Sewer: County Sewer
- Water: County Water
- Utilities for property: Sewer Connected, Water Connected
Green energy
- Green verification: None
Community & HOA
Community
- Subdivision: Mallory Creek Townhomes
HOA
- Has HOA: Yes
- Amenities included: Roof Maintenance, Barbecue, Clubhouse, Pool, Maintenance Common Areas, Maintenance Grounds, Maintenance Roads, Maintenance Structure, Management, Master Insure, Pest Control, Picnic Area, Playground, Sidewalks, Street Lights, Taxes, Termite Bond, Trail(s)
- HOA fee: $4,500 annually
- HOA name: Premier
- HOA phone: 910-679-3012
Location
- Region: Winnabow
Financial & listing details
- Price per square foot: $185/sqft
- Tax assessed value: $249,630
- Annual tax amount: $1,727
- Date on market: 8/20/2025
- Cumulative days on market: 51 days
- Listing agreement: Exclusive Right To Sell
- Listing terms: Cash,Conventional,FHA,VA Loan
- Road surface type: Paved
Price history
| Date | Event | Price |
|---|---|---|
| 11/14/2025 | Sold | $231,000-7.6%$185/sqft |
Source:  Hive MLS #100525976 Report a problem Hive MLS #100525976 Report a problem | ||
| 10/10/2025 | Pending sale | $249,900$200/sqft |
Source: Hive MLS #100525976 Report a problem | ||
| 8/20/2025 | Listed for sale | $249,9000%$200/sqft |
Source: Hive MLS #100525976 Report a problem | ||
| 4/30/2025 | Listing removed | $250,000$200/sqft |
Source: Hive MLS #100467071 Report a problem | ||
| 4/8/2025 | Price change | $250,000-3.8%$200/sqft |
Source: Hive MLS #100467071 Report a problem | ||
| 2/26/2025 | Price change | $260,000-5.1%$209/sqft |
Source: Hive MLS #100467071 Report a problem | ||
| 1/30/2025 | Price change | $274,000-1.8%$220/sqft |
Source: Hive MLS #100467071 Report a problem | ||
| 10/31/2024 | Price change | $279,000-3.8%$224/sqft |
Source: Hive MLS #100467071 Report a problem | ||
| 9/20/2024 | Listed for sale | $289,900+122.7%$232/sqft |
Source: Hive MLS #100467071 Report a problem | ||
| 9/29/2017 | Sold | $130,200-1.7%$104/sqft |
Source: Hive MLS #100067257 Report a problem | ||
| 8/7/2017 | Pending sale | $132,500$106/sqft |
Source: RE/MAX Essential #100067257 Report a problem | ||
| 7/20/2017 | Price change | $132,500-2.6%$106/sqft |
Source: RE/MAX Essential #100067257 Report a problem | ||
| 6/9/2017 | Listed for sale | $136,000+19.3%$109/sqft |
Source: RE/MAX Essential #100067257 Report a problem | ||
| 5/20/2011 | Sold | $114,000$91/sqft |
Source: Public Record Report a problem | ||
Public tax history
| Year | Property taxes | Tax assessment |
|---|---|---|
| 2025 | $1,728 | $249,630 |
| 2024 | $1,728 +6.1% | $249,630 |
| 2023 | $1,628 +34.9% | $249,630 +76.2% |
| 2022 | $1,207 +0% | $141,710 |
| 2021 | $1,207 +4.9% | $141,710 |
| 2020 | $1,150 +1.3% | $141,710 |
| 2019 | $1,135 | $141,710 +561.9% |
| 2018 | -- | $21,410 |
| 2017 | $913 | $21,410 |
| 2016 | $913 | $21,410 -82.4% |
| 2015 | $913 +8.9% | $121,700 -2.1% |
| 2014 | $838 | $124,313 |
| 2013 | -- | -- |
| 2012 | -- | -- |
| 2011 | -- | -- |
| 2010 | -- | -- |
| 2009 | -- | -- |
| 2008 | -- | -- |
| 2007 | -- | -- |
Find assessor info on the county website
Neighborhood: 28479
Nearby homes
- $232,0002 bd2 ba1.2k sqft104 Kellerton Ct, Winnabow, NC 28479Sold
- $256,3003 bd2 ba1.2k sqft108 Kellerton Ct, Winnabow, NC 28479Off Market

- $264,5003 bd2 ba1.2k sqft102 Kellerton Ct, Winnabow, NC 28479Off Market
- $238,2002 bd2 ba1.2k sqft108 Kellerton Ct #385, Winnabow, NC 28479Off Market

- $266,9003 bd2 ba1.2k sqft112 Kellerton Ct, Winnabow, NC 28479Off Market
- $370,1003 bd3 ba-- sqft328 S Culverton Rd, Winnabow, NC 28479Off Market
- $250,4003 bd2 ba1.2k sqft114 Kellerton Ct, Winnabow, NC 28479Off Market
- $267,9002 bd2 ba1.2k sqft103 Jansen Ln, Winnabow, NC 28479Off Market
Nearby schools
GreatSchools rating
- 5/10Belville ElementaryGrades: PK-5Distance: 2.6 mi
- 3/10Leland MiddleGrades: 6-8Distance: 4.3 mi
- 4/10North Brunswick HighGrades: 9-12Distance: 4.4 mi
Schools provided by the listing agent
- Elementary: Belville
- Middle: Leland
- High: North Brunswick
Source: Hive MLS. This data may not be complete. We recommend contacting the local school district to confirm school assignments for this home.
Get a cash offer in 3 minutes
Find out how much your home could sell for in as little as 3 minutes with a no-obligation cash offer.
Estimated market value
$230,900
Get a cash offer in 3 minutes
Find out how much your home could sell for in as little as 3 minutes with a no-obligation cash offer.
Estimated market value
$230,900
- North Carolina
- Brunswick County
- Leland
- 28479
- 106 Kellerton Court
Nearby cities
Nearby zip codes
Other Leland Topics
