Spacious corner townhouse with Hudson River views at pet-friendly Kemeys Cove offers breathtaking views of the Hudson River and is the perfect setting to enjoy spectacular sunsets. This inviting home boasts a private balcony and an open, modern layout designed for today’s lifestyle. The bright and airy first floor is perfect for everyday living, with a seamless flow between the living, dining, and kitchen areas. Expansive second floor boasts two generously sized bedrooms & an open sitting area. The large primary bedroom has an impressive walk-in closet, office nook, and stunning river view. Resort-style amenities include outdoor pool, tennis & basketball courts, fitness center, playground, two dog parks, BBQ areas, and storage. Walk to Scarborough Train Station for an easy commute, or stroll to nearby shops and restaurants for all your essentials. Assigned parking space right in front of the unit and plenty of visitor parking. Seller is offering a $1,000 credit to the buyer to replace the stovetop and cabinetry and install a new oven/range. This beautifully maintained and exceptionally quiet townhouse offers everything you need—convenience, comfort, and scenic views. Don't miss out on this exceptional opportunity to call Kemeys Cove home! There are no audio recording devices inside this property.
Sold for $514,000
Street View
$514,000
106 Kemeys Cove #6, Briarcliff Manor, NY 10510
2beds
1,298sqft
Condominium, Residential
Built in 1975
-- sqft lot
$556,800 Zestimate®
$396/sqft
$4,303 Estimated rent
Home value
$556,800
$496,000 - $624,000
$4,303/mo
Zestimate® history
Owner options
List your home for rent
$4,303/mo
Rent Zestimate®
Find your next renter with Zillow Rental Manager. Plus, with online applications, you can quickly screen prospective tenants – for free.
$4,303/mo
Rent Zestimate®
Refinance and save
$4,475/mo
Est. payment
Refinancing to a lower rate could help reduce your monthly payments and save thousands over the life of the loan.
$4,475/mo
Est. payment
Explore your selling options
Work with a Zillow partner agent
Leverage their expertise and Zillow's premium Showcase listings to get your home seen by more buyers.
Get startedList with your own agent
Get your home in front of millions of buyers by listing it on Zillow.
Learn how to do itSell it yourself
Take full control of how buyers see your home on Zillow by listing For Sale by Owner (FSBO).
List your homeWhat's special
Zillow last checked:
Listing updated:
Listed by:
Mark J. Seiden 914-762-2200,
Mark Seiden Real Estate Team 914-762-2200
Bought with:
Justin Landon, 10401342288
Howard Hanna Rand Realty
Source: OneKey® MLS as distributed by MLS GRID,MLS#: 824764
Facts & features
Interior
Bedrooms & bathrooms
- Bedrooms: 2
- Bathrooms: 3
- Full bathrooms: 2
- 1/2 bathrooms: 1
Primary bedroom
- Level: Second
Bedroom 2
- Level: Second
Primary bathroom
- Level: Second
Bathroom 1
- Description: Powder Room
- Level: First
Other
- Description: Entry way
- Level: First
Other
- Description: Sitting area/Office
- Level: Second
Dining room
- Level: First
Kitchen
- Level: First
Living room
- Level: First
Heating
- Baseboard, Oil
Cooling
- Wall/Window Unit(s)
Appliances
- Included: Cooktop, Dishwasher, Dryer, Microwave, Refrigerator, Washer
- Laundry: In Unit
Features
- Galley Type Kitchen, Primary Bathroom, Open Floorplan, Recessed Lighting
- Attic: None
- Has fireplace: No
Interior area
- Total structure area: 1,298
- Total interior livable area: 1,298 sqft
Property
Parking
- Total spaces: 1
- Parking features: Assigned
Features
- Levels: Two
- Exterior features: Awning(s)
- Pool features: Community, In Ground
- Has view: Yes
- View description: River
- Has water view: Yes
- Water view: River
- Waterfront features: River Front
Lot
- Features: Near Public Transit, Near Shops
Details
- Parcel number: 97.1914...0106
- Special conditions: None
Construction
Type & style
- Home type: Condo
- Architectural style: Garden
- Property subtype: Condominium, Residential
- Attached to another structure: Yes
Materials
- Brick
Condition
- Actual
- Year built: 1975
Utilities & green energy
- Sewer: Public Sewer
- Water: Public
- Utilities for property: Trash Collection Private
Community & HOA
Community
- Features: Clubhouse, Fitness Center, Playground, Pool, Tennis Court(s)
- Subdivision: Kemeys Cove
HOA
- Has HOA: Yes
- Amenities included: Basketball Court, Clubhouse, Fitness Center, Playground, Pool, Snow Removal, Tennis Court(s), Trash
- Services included: Common Area Maintenance, Maintenance Structure, Maintenance Grounds, Heat, Hot Water, Sewer, Snow Removal, Trash, Water
- HOA fee: $1,018 monthly
- HOA name: Ferrara Management Group
- HOA phone: 914-888-2099
Location
- Region: Briarcliff Manor
Financial & listing details
- Price per square foot: $396/sqft
- Tax assessed value: $218,600
- Annual tax amount: $7,391
- Date on market: 2/17/2025
- Cumulative days on market: 14 days
- Listing agreement: Exclusive Right To Sell
- Listing terms: Cash,Conventional
- Inclusions: 3 A/C units, Blinds/Curtains/Valences, Dishwasher, Dryer/Washer, Light Fixtures, Microwave, Refrigerator/Freezer and Range/Oven/Cook-top
- Exclusions: None
Price history
| Date | Event | Price |
|---|---|---|
| 5/5/2025 | Sold | $514,000+3%$396/sqft |
Source:  OneKey® MLS as distributed by MLS GRID #824764 Report a problem OneKey® MLS as distributed by MLS GRID #824764 Report a problem | ||
| 3/3/2025 | Pending sale | $499,222$385/sqft |
Source: OneKey® MLS as distributed by MLS GRID #824764 Report a problem | ||
| 2/17/2025 | Listed for sale | $499,222$385/sqft |
Source: OneKey® MLS as distributed by MLS GRID #824764 Report a problem | ||
Public tax history
Tax history is unavailable.
Neighborhood: 10510
Nearby homes
- $485,0002 bd2 ba1.2k sqft109 Kemeys Ave, Briarcliff Manor, NY 10510Off Market

- $542,1002 bd2 ba1.2k sqft102 Kemeys Cove #102, briarcliff manor, NY 10510Off Market
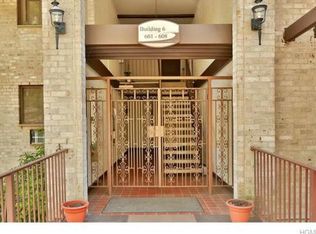
- $389,6001 bd2 ba1.1k sqft601 Kemeys Cove Ave, Briarcliff Manor, NY 10510Off Market
- $517,4002 bd3 ba1.3k sqft6 Kemeys #23, Briarcliff Manor, NY 10510Off Market
- $385,5001 bd2 ba1.1k sqft501 501 Kemeys Cove #501, Briarcliff, NY 10510Off Market
- $475,000-- bd-- ba-- sqft6-01 Revolutionary Rd, Ossining, NY 10562Sold
- $229,800-- bd-- ba-- sqft6-06 Revolutionary Rd, Ossining, NY 10562Off Market
- $894,8003 bd2 ba2k sqft104 Revolutionary Rd, Briarcliff Manor, NY 10510Off Market
Nearby schools
GreatSchools rating
- NAPark SchoolGrades: PK-KDistance: 0.9 mi
- 6/10Anne M Dorner Middle SchoolGrades: 6-8Distance: 2 mi
- 4/10Ossining High SchoolGrades: 9-12Distance: 1.3 mi
Schools provided by the listing agent
- Elementary: Contact Agent
- Middle: Anne M Dorner Middle School
- High: Ossining High School
Source: OneKey® MLS as distributed by MLS GRID. This data may not be complete. We recommend contacting the local school district to confirm school assignments for this home.
Get a cash offer in 3 minutes
Find out how much your home could sell for in as little as 3 minutes with a no-obligation cash offer.
Estimated market value
$556,800
Get a cash offer in 3 minutes
Find out how much your home could sell for in as little as 3 minutes with a no-obligation cash offer.
Estimated market value
$556,800
- New York
- Westchester County
- Ossining
- 10510
- 106 Kemeys Cove Unit 6
Nearby cities
Nearby neighborhoods
Nearby zip codes
Other Ossining Topics
