Skip main navigation
Sold for $730,000
  • $730,000

    106 Kenneil Ct, Apex, NC 27502

    4beds
    2,909sqft
    Single Family Residence, Residential
    Built in 1999
    0.28 Acres Lot
    $718,400 Zestimate®
    $251/sqft
    $3,040 Estimated rent

    Home value

    $718,400

    $682,000 - $754,000

    $3,040/mo

    Zestimate® history
    Loading
    Loading...

    Owner options

    List your home for rent

    $3,040/mo

    Rent Zestimate®

    Find your next renter with Zillow Rental Manager. Plus, with online applications, you can quickly screen prospective tenants – for free.

    Learn more

    $3,040/mo

    Rent Zestimate®

    Refinance and save

    $4,677/mo

    Est. payment

    Refinancing to a lower rate could help reduce your monthly payments and save thousands over the life of the loan.

    See today's rates

    $4,677/mo

    Est. payment

    Explore your selling options

    Work with a Zillow partner agent

    Leverage their expertise and Zillow's premium Showcase listings to get your home seen by more buyers.

    Get started

    List with your own agent

    Get your home in front of millions of buyers by listing it on Zillow.

    Learn how to do it

    Sell it yourself

    Take full control of how buyers see your home on Zillow by listing For Sale by Owner (FSBO).

    List your home

    What's special

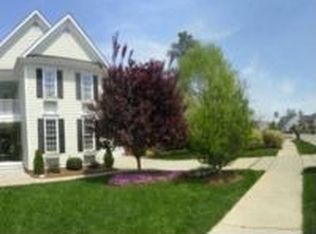
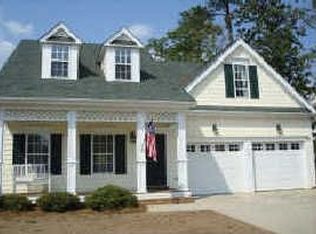
    Southern charm at its finest in the highly sought-after Cameron Park neighborhood in Apex! Nestled on a quiet cul-de-sac, this stunning home sits on a spacious 0.28-acre lot and welcomes you with a gracious front porchâ€''perfect for rocking chairs and morning coffee. Inside, gleaming hardwood floors flow throughout the main living areas. The formal dining room is ideal for gatherings, while the inviting living room boasts vaulted ceilings and a cozy gas fireplace. The kitchen features white cabinetry, granite countertops, and stainless steel appliances including a NEW Induction stove, NEW refrigerator and microwave (2024), and a bright breakfast nook that overlooks the backyard. The primary suite on the main floor is a true retreat with vaulted ceilings, a walk-in closet, and a spa-like bath that includes an oversized shower, soaking tub, dual vanities, and a private water closet. Two additional bedrooms and a full bathroom are also located on the main level. Upstairs, you'll find another bedroom with a full bathroom, plus a large bonus room that can easily serve as a fifth bedroom, home office, or media roomâ€''with its own full bath and walk-in storage. Step outside to your private backyard oasis featuring a screened porch and an oversized deckâ€''ideal for entertaining or simply relaxing while enjoying the peaceful, expansive yard with NEW ZOYSIA grass. Other RECENT UPDATES include a NEW ROOF (2022), NEW LVP Flooring in 2nd floor bathrooms (2024), 2nd floor HVAC (2024), an interior drain and sump pump system added to the crawlspace (2024), partial update back deck (2022), custom shelving in 2nd floor closets (2018). Enjoy the proximity to Apex Greenway (0.5 miles) and healthcare facilities. Fantastic Apex location just off Apex Peakway and Olive Chapel Road, less than 1.5 miles from Beaver Creek Commons. Quick access to Highways 55, 64, and 540 for an easy commute to RTP, RDU, and all the area has to offer!

    Zillow last checked:

    Listing updated:

    Listed by:

    Laurene Sieli 650-228-4928,

    Redfin Corporation

    Bought with:

    Alison Malloy Wojnarowski, 317322

    LPT Realty, LLC

    Sarah Colleen Matthews, 339475

    LPT Realty, LLC

    Source: Doorify MLS,MLS#: 10091358MLS Logo

    Facts & features

    Interior

    Bedrooms & bathrooms
    • Bedrooms: 4
    • Bathrooms: 4
    • Full bathrooms: 4
    Heating
    • Forced Air
    Cooling
    • Central Air
    Features
    • Double Vanity, Open Floorplan, Master Downstairs, Separate Shower, Soaking Tub, Walk-In Closet(s), Walk-In Shower
    • Flooring: Carpet, Hardwood, Vinyl
    • Number of fireplaces: 1
    • Fireplace features: Great Room
    Interior area
    • Total structure area: 2,909
    • Total interior livable area: 2,909 sqft
    • Finished area above ground: 2,909
    • Finished area below ground: 0

    Property

    Parking
    • Total spaces: 6
    • Parking features: Attached, Driveway, Garage, Garage Faces Front
    • Attached garage spaces: 2
    • Uncovered spaces: 4
    Features
    • Levels: One and One Half
    • Stories: 2
    • Patio & porch: Covered, Deck, Front Porch, Screened
    • Has view: Yes
    Lot
    • Size: 0.28 Acres
    • Features: Cul-De-Sac
    Details
    • Parcel number: 0732.20813331.000
    • Special conditions: Standard

    Construction

    Type & style
    • Home type: SingleFamily
    • Architectural style: Transitional
    • Property subtype: Single Family Residence, Residential
    Materials
    • Fiber Cement
    • Foundation: Permanent
    • Roof: Shingle
    Condition
    • New construction: No
    • Year built: 1999

    Utilities & green energy

    • Sewer: Public Sewer
    • Water: Public

    Community & HOA

    Community
    • Subdivision: Cameron Park
    HOA
    • Has HOA: Yes
    • Services included: None
    • HOA fee: $365 annually
    Location
    • Region: Apex

    Financial & listing details

    • Price per square foot: $251/sqft
    • Tax assessed value: $637,667
    • Annual tax amount: $4,597
    • Date on market: 4/25/2025

    Price history

    DateEventPrice
    6/3/2025Sold$730,000+4.6%$251/sqft
    Source: Doorify MLS #10091358 Report a problem
    4/29/2025Pending sale$698,000$240/sqft
    Source: Doorify MLS #10091358 Report a problem
    4/25/2025Listed for sale$698,000+66.2%$240/sqft
    Source: Doorify MLS #10091358 Report a problem
    5/21/2018Sold$420,000+5.3%$144/sqft
    Source: Doorify MLS #2183171 Report a problem
    4/9/2018Pending sale$399,000$137/sqft
    Source: Re/Max United #2183171 Report a problem
    4/6/2018Listed for sale$399,000+24.7%$137/sqft
    Source: Re/Max United #2183171 Report a problem
    12/14/2009Sold$320,000-8.6%$110/sqft
    Source: Public Record Report a problem
    10/16/2009Listed for sale$350,000+51.8%$120/sqft
    Source: Selling Directly,LLC #1689655 Report a problem
    11/1/1999Sold$230,500$79/sqft
    Source: Doorify MLS #505709 Report a problem

    Public tax history

    YearProperty taxesTax assessment
    2025$4,703 +2.3%$637,667 +18.9%
    2024$4,598 -1.4%$536,328 +26.7%
    2023$4,664 +6.5%$423,372
    2022$4,379 +4%$423,372
    2021$4,211 +1%$423,372
    2020$4,169 +5%$423,372 +21.8%
    2019$3,969 $347,716
    2018$3,969 +14.1%$347,716
    2017$3,480 +1.5%$347,716
    2016$3,429 +3%$347,716 +5.5%
    2015$3,330 +3.7%$329,544
    2014$3,210 $329,544
    2013-- $329,544
    2012-- $329,544
    2011-- $329,544
    2010-- $329,544
    2009-- $329,544
    2008-- --
    2007-- --
    2006-- --
    2005-- --
    2004-- --
    2003-- --
    2002-- --
    Find assessor info on the county website

    Neighborhood: 27502

    Nearby schools

    GreatSchools rating
    Schools provided by the listing agent
    • Elementary: Wake - Scotts Ridge
    • Middle: Wake - Apex
    • High: Wake - Apex

    Source: Doorify MLS. This data may not be complete. We recommend contacting the local school district to confirm school assignments for this home.

    Get a cash offer in 3 minutes
    Find out how much your home could sell for in as little as 3 minutes with a no-obligation cash offer.
    Estimated market value
    $718,400
    Get a cash offer in 3 minutes
    Find out how much your home could sell for in as little as 3 minutes with a no-obligation cash offer.
    Estimated market value
    $718,400