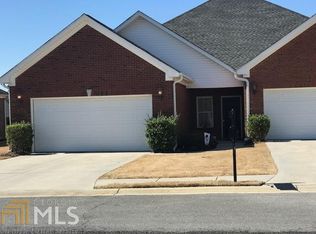
EXCLUSIVE OPEN HOUSE THIS SUNDAY 6/14 2-3PM- ATTENDING BUYERS RECEIVE A BONUS $1500 CREDIT TOWARDS CLOSING COSTS! * For more information on these exclusive buyer benefits, call/ text directly. Financing offer** OWN THIS HOME WITH $3100 DOWN, FROM ONLY $2200/mo- 1% off your FIXED rate with our team, Call/ text for more details. Completely move-in ready end unit townhome with attached, oversized 2 car garage and uniquely large fenced back yard. 3 beds PLUS a 4th bonus/ sunroom, great for a second living area or spacious office. Extra countertop space in the kitchen, upgraded appliances, and large master with separate walk-in shower and oversized walk-in closet. Neighborhood amenities include 2 pools, clubhouse with fitness center, and playground within a short walk from this beautiful home. Call or text today to schedule a private tour and start packing!
Closed
Zillow last checked:
Listing updated:
Bought with:
No Sales Agent, 0
Non-Mls Company
Source: GAMLS,MLS#: 10782770
Price history
| Date | Event | Price |
|---|---|---|
| 7/31/2026 | Sold | $300,000-4.7%$167/sqft |
Source:  GAMLS #10782770 Report a problem GAMLS #10782770 Report a problem | ||
| 7/30/2026 | Pending sale | $314,900$175/sqft |
Source: GAMLS #10782770 Report a problem | ||
| 6/10/2026 | Listed for sale | $314,900-1.6%$175/sqft |
Source: GAMLS #10782770 Report a problem | ||
| 5/29/2026 | Listing removed | $320,000+1.6%$178/sqft |
Source:  FMLS GA #7614040 Report a problem FMLS GA #7614040 Report a problem | ||
| 2/17/2026 | Price change | $315,000-1.6%$175/sqft |
Source: GAMLS #10538347 Report a problem | ||
| 11/25/2025 | Price change | $320,000-1.5%$178/sqft |
Source: FMLS GA #7614040 Report a problem | ||
| 11/3/2025 | Price change | $325,000-0.6%$181/sqft |
Source: GAMLS #10538347 Report a problem | ||
| 10/28/2025 | Price change | $327,000-0.8%$182/sqft |
Source: GAMLS #10538347 Report a problem | ||
| 6/6/2025 | Price change | $329,500+0.2%$183/sqft |
Source: GAMLS #10538347 Report a problem | ||
| 4/4/2025 | Listed for sale | $329,000+108.9%$183/sqft |
Source: Owner Report a problem | ||
| 4/20/2018 | Sold | $157,500-4.5%$88/sqft |
Source:  FMLS GA #5973909 Report a problem FMLS GA #5973909 Report a problem | ||
| 3/10/2018 | Pending sale | $165,000$92/sqft |
Source: Maximum One Community Realtors #5973909 Report a problem | ||
| 3/5/2018 | Listed for sale | $165,000+27.4%$92/sqft |
Source: Maximum One Community Realtors #5973909 Report a problem | ||
| 5/27/2010 | Sold | $129,533$72/sqft |
Source: Public Record Report a problem | ||
Nearby homes
Get a cash offer in 3 minutes
Find out how much your home could sell for in as little as 3 minutes with a no-obligation cash offer.
Estimated market value
$300,400
