MOVE IN READY! Now presenting the Key Series by Ben Stout Construction! Located in the welcoming Graceland subdivision, the Longleaf floorplan offers a thoughtful design that feels like home. Step inside from the charming stoop, and you'll find a foyer leading to a flex space that can be tailored to your needs—whether it's a home office, playroom, or cozy retreat. Just beyond the hallway is a bright and open living room that flows into the kitchen and dining area. The kitchen is both functional & stylish, with a walk-in pantry, a convenient island, and plenty of cabinet space. Upstairs, you'll find all four bedrooms, a versatile loft, and the laundry room. The owner's suite is a peaceful escape with a spacious walk-in closet and a private bathroom featuring dual vanities and a walk-in shower. Outside, enjoy a backyard that's just the right size for relaxing or outdoor fun. Call Showing time to schedule showings.
Sold for $315,000
$315,000
106 Kensley (Lot 24) Court, Raeford, NC 28376
4beds
2,179sqft
Single Family Residence
Built in 2024
0.57 Acres Lot
$316,600 Zestimate®
$145/sqft
$2,149 Estimated rent
Home value
$316,600
$285,000 - $351,000
$2,149/mo
Zestimate® history
Owner options
List your home for rent
$2,149/mo
Rent Zestimate®
Find your next renter with Zillow Rental Manager. Plus, with online applications, you can quickly screen prospective tenants – for free.
$2,149/mo
Rent Zestimate®
Refinance and save
$1,909/mo
Est. payment
Refinancing to a lower rate could help reduce your monthly payments and save thousands over the life of the loan.
$1,909/mo
Est. payment
Explore your selling options
Work with a Zillow partner agent
Leverage their expertise and Zillow's premium Showcase listings to get your home seen by more buyers.
Get startedList with your own agent
Get your home in front of millions of buyers by listing it on Zillow.
Learn how to do itSell it yourself
Take full control of how buyers see your home on Zillow by listing For Sale by Owner (FSBO).
List your homeWhat's special
Versatile loftFlex spaceWalk-in showerPlenty of cabinet spaceConvenient islandCharming stoop
Zillow last checked:
Listing updated:
Listed by:
Brian O'Connell 910-495-5752,
Keller Williams Realty-Fayetteville
Bought with:
Mayra Perry, 333567
RE/MAX Choice
Source: Hive MLS,MLS#: 100511709 Originating MLS: Mid Carolina Regional MLS
Originating MLS: Mid Carolina Regional MLSFacts & features
Interior
Bedrooms & bathrooms
- Bedrooms: 4
- Bathrooms: 3
- Full bathrooms: 2
- 1/2 bathrooms: 1
Primary bedroom
- Level: Non Primary Living Area
Dining room
- Features: Combination, Eat-in Kitchen
Heating
- Heat Pump, Electric
Cooling
- Central Air
Appliances
- Included: Built-In Microwave, Range, Dishwasher
- Laundry: Laundry Room
Features
- Walk-in Closet(s), Entrance Foyer, Kitchen Island, Walk-In Closet(s)
- Flooring: Carpet, Vinyl
- Basement: None
- Has fireplace: No
- Fireplace features: None
Interior area
- Total structure area: 2,179
- Total interior livable area: 2,179 sqft
Property
Parking
- Total spaces: 2
- Parking features: Attached
- Has attached garage: Yes
Features
- Levels: Two
- Stories: 2
- Patio & porch: Patio
- Fencing: None
Lot
- Size: 0.57 Acres
- Dimensions: 33 x 59 x 239 x 41 x 151 x 171
Details
- Parcel number: 494740001756
- Zoning: TBD
- Special conditions: Standard
Construction
Type & style
- Home type: SingleFamily
- Property subtype: Single Family Residence
Materials
- Vinyl Siding
- Foundation: Slab
- Roof: Shingle
Condition
- New construction: Yes
- Year built: 2024
Utilities & green energy
- Sewer: Septic Tank
- Water: Public
- Utilities for property: Water Available
Community & HOA
Community
- Subdivision: Graceland
HOA
- Has HOA: Yes
- Amenities included: Maintenance Common Areas, Maintenance Roads, Management
- HOA fee: $584 monthly
- HOA name: Asssociated Asset Management
- HOA phone: 910-606-7007
Location
- Region: Raeford
Financial & listing details
- Price per square foot: $145/sqft
- Date on market: 11/7/2024
- Cumulative days on market: 344 days
- Listing agreement: Exclusive Right To Sell
- Listing terms: Cash,Conventional,FHA,VA Loan
Price history
| Date | Event | Price |
|---|---|---|
| 7/14/2025 | Sold | $315,000+5%$145/sqft |
Source:  Hive MLS #100511709 Report a problem Hive MLS #100511709 Report a problem | ||
| 6/5/2025 | Contingent | $299,950$138/sqft |
Source: Hive MLS #100511709 Report a problem | ||
| 6/5/2025 | Pending sale | $299,950$138/sqft |
Source:  LPRMLS #744800 Report a problem LPRMLS #744800 Report a problem | ||
| 6/4/2025 | Price change | $299,950-7.7%$138/sqft |
Source: LPRMLS #744800 Report a problem | ||
| 3/20/2025 | Listed for sale | $324,950$149/sqft |
Source: LPRMLS #740547 Report a problem | ||
| 3/20/2025 | Listing removed | $324,950$149/sqft |
Source: LPRMLS #727857 Report a problem | ||
| 6/25/2024 | Listed for sale | $324,950$149/sqft |
Source: LPRMLS #727857 Report a problem | ||
Public tax history
Tax history is unavailable.
Neighborhood: 28376
Nearby homes
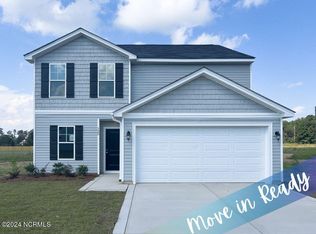
- $324,9504 bd3 ba2.1k sqft120 Kensley Ct, Raeford, NC 28376Sold
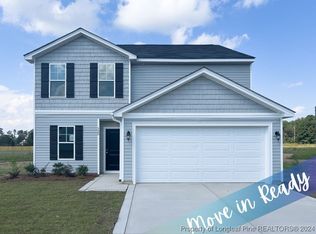
- $324,9504 bd3 ba2.1k sqft120 Kensley LOT 25, Raeford, NC 28376Sold
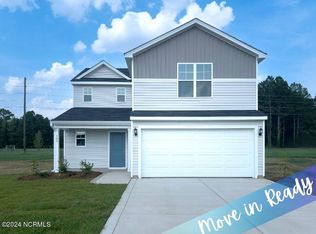
- $299,9504 bd3 ba1.8k sqft105 Kensley Ct, Raeford, NC 28376Sold
- $309,9503 bd3 ba1.8k sqft4037 Shire LOT 15, Drive Hope Mills, NC 28348Sold

- $299,9504 bd3 ba1.8k sqft105 Kensley LOT 23, Raeford, NC 28376Sold
- $299,9503 bd2 ba1.7k sqft195 Presley St LOT 39, Raeford, NC 28376Sold
- $339,9504 bd3 ba2.5k sqft151 Kensley LOT 19, Raeford, NC 28376Sold
- $344,9505 bd3 ba2.5k sqft4021 Shire LOT 11, Drive Hope Mills, NC 28348Sold
Nearby schools
GreatSchools rating
- 8/10Sandy Grove ElementaryGrades: PK-5Distance: 1.5 mi
- 6/10Sandy Grove Middle SchoolGrades: 6-8Distance: 1.4 mi
- 10/10Sandhoke Early College High SchoolGrades: 9-12Distance: 7.1 mi
Schools provided by the listing agent
- Elementary: Sandy Grove
- Middle: Sandy Grove
- High: Hoke County High
Source: Hive MLS. This data may not be complete. We recommend contacting the local school district to confirm school assignments for this home.
Get a cash offer in 3 minutes
Find out how much your home could sell for in as little as 3 minutes with a no-obligation cash offer.
Estimated market value
$316,600
Get a cash offer in 3 minutes
Find out how much your home could sell for in as little as 3 minutes with a no-obligation cash offer.
Estimated market value
$316,600
- North Carolina
- Hoke County
- Raeford
- 28376
- 106 Kensley (Lot 24) Court
Nearby cities
Nearby zip codes
Other Raeford Topics
