Skip main navigation
Sold for $1,305,000
  • $1,305,000

    106 Kenton Ct, Simpsonville, SC 29681

    5beds
    4,935sqft
    Single Family Residence, Residential
    Built in 2002
    0.55 Acres Lot
    $1,313,400 Zestimate®
    $264/sqft
    $3,802 Estimated rent

    Home value

    $1,313,400

    Estimated sales range

    Not available

    $3,802/mo

    Zestimate® history
    Loading
    Loading...

    Owner options

    List your home for rent

    $3,802/mo

    Rent Zestimate®

    Find your next renter with Zillow Rental Manager. Plus, with online applications, you can quickly screen prospective tenants – for free.

    Learn more

    $3,802/mo

    Rent Zestimate®

    Refinance and save

    $6,072/mo

    Est. payment

    Refinancing to a lower rate could help reduce your monthly payments and save thousands over the life of the loan.

    See today's rates

    $6,072/mo

    Est. payment

    Explore your selling options

    Work with a Zillow partner agent

    Leverage their expertise and Zillow's premium Showcase listings to get your home seen by more buyers.

    Get started

    List with your own agent

    Get your home in front of millions of buyers by listing it on Zillow.

    Learn how to do it

    Sell it yourself

    Take full control of how buyers see your home on Zillow by listing For Sale by Owner (FSBO).

    List your home

    What's special

    Curated finishesManicured groundsPrivate lotQuiet cul-de-sacTimeless architectureStatement islandClassic southern exterior
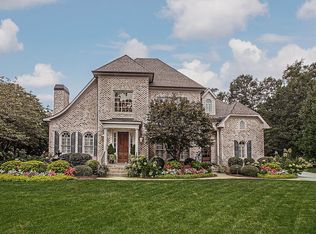
    Tucked at the end of a quiet cul-de-sac within the gated elegance of Kingsbridge, 106 Kenton Court is the kind of home that simply lives well. This 5BR 4.5BA executive home was thoughtfully designed with exceptional flow and zero wasted space, every room feels intentional, connected, and effortlessly inviting. From the moment you arrive, the classic Southern exterior sets the tone—timeless architecture, manicured grounds, and a sense of arrival that feels both refined and welcoming. Inside, light pours through beautifully proportioned spaces, highlighting hardwood floors, curated finishes, and a layout that balances open living with intimate gathering areas. The heart of the home is a stunning, magazine-worthy kitchen—anchored by a statement island—opening seamlessly into light-filled living spaces designed for both everyday living and elegant entertaining. A sunroom with vaulted wood ceilings offers a serene retreat overlooking the private backyard, while multiple living and dining areas provide flexibility without excess. The primary suite is a true sanctuary—spacious, calming, and thoughtfully appointed—offering privacy and comfort without separation from the rest of the home. Each additional space is equally well considered, reinforcing the home’s hallmark: beautiful flow and purposeful design. Set on a private lot in one of the area’s most coveted gated neighborhoods, this home offers the rare combination of sophistication, warmth, and livability—just minutes from everything, yet quietly tucked away. Offered at $1.279M, this is Kingsbridge living at its finest. This luxury property provides not just privacy but a lifestyle rich with leisure amenities, including a Massive Clubhouse for community gatherings, tennis courts, a resort-style swimming pool, a state-of-the-art fitness center, and picturesque walking paths. Beyond the gates, you are just moments from the area’s finest dining establishments, 2 major interstates, GSP International Airport, premier attractions, and some of the top-ranked schools in the region. This one is a must see!

    Zillow last checked:

    Listing updated:

    Listed by:

    Ty Savage 864-444-7399,

    Blackstream International RE,

    Christa Savage,

    Blackstream International RE

    Bought with:

    Carole Atkison

    BHHS C Dan Joyner - Midtown

    Source: Greater Greenville AOR,MLS#: 1580510MLS Logo

    Facts & features

    Interior

    Bedrooms & bathrooms
    • Bedrooms: 5
    • Bathrooms: 5
    • Full bathrooms: 4
    • 1/2 bathrooms: 1
    • Main level bathrooms: 2
    • Main level bedrooms: 3
    Primary bedroom
    • Area: 315
    • Dimensions: 21 x 15
    Bedroom 2
    • Area: 182
    • Dimensions: 13 x 14
    Bedroom 3
    • Area: 168
    • Dimensions: 12 x 14
    Bedroom 4
    • Area: 168
    • Dimensions: 12 x 14
    Bedroom 5
    • Area: 165
    • Dimensions: 11 x 15
    Primary bathroom
    • Features: Double Sink, Full Bath, Shower-Separate, Tub-Separate, Walk-In Closet(s), Multiple Closets
    • Level: Main
    Dining room
    • Area: 210
    • Dimensions: 14 x 15
    Family room
    • Area: 380
    • Dimensions: 20 x 19
    Kitchen
    • Area: 165
    • Dimensions: 15 x 11
    Bonus room
    • Area: 266
    • Dimensions: 19 x 14
    Heating
    • Multi-Units, Natural Gas
    Cooling
    • Central Air, Electric, Multi Units
    Appliances
    • Included: Dishwasher, Disposal, Convection Oven, Refrigerator, Electric Oven, Microwave, Range Hood, Gas Water Heater
    • Laundry: Sink, 1st Floor, Walk-in, Laundry Room
    Features
    • Bookcases, High Ceilings, Ceiling Fan(s), Vaulted Ceiling(s), Ceiling Smooth, Tray Ceiling(s), Central Vacuum, Countertops-Solid Surface, Open Floorplan, Walk-In Closet(s), Coffered Ceiling(s), Countertops – Quartz, Pantry, Pot Filler Faucet
    • Flooring: Carpet, Ceramic Tile, Wood
    • Basement: None
    • Attic: Storage
    • Number of fireplaces: 2
    • Fireplace features: Gas Log, Ventless
    Interior area
    • Total structure area: 4,935
    • Total interior livable area: 4,935 sqft

    Property

    Parking
    • Total spaces: 3
    • Parking features: Attached Carport, Garage Door Opener, Side/Rear Entry, Attached, Parking Pad, Driveway
    • Attached garage spaces: 3
    • Has carport: Yes
    • Has uncovered spaces: Yes
    Features
    • Levels: Two
    • Stories: 2
    • Patio & porch: Patio, Front Porch
    • Has spa: Yes
    • Spa features: Bath
    Lot
    • Size: 0.55 Acres
    • Features: Cul-De-Sac, Sprklr In Grnd-Full Yard, 1/2 - Acre
    Details
    • Parcel number: 0531030117600

    Construction

    Type & style
    • Home type: SingleFamily
    • Architectural style: Traditional
    • Property subtype: Single Family Residence, Residential
    Materials
    • Brick Veneer
    • Foundation: Crawl Space
    • Roof: Architectural
    Condition
    • Year built: 2002

    Utilities & green energy

    • Sewer: Public Sewer
    • Water: Public
    • Utilities for property: Cable Available, Underground Utilities

    Community & neighborhood

    Community
    • Community features: Common Areas, Fitness Center, Gated, Street Lights, Pool, Sidewalks, Tennis Court(s)
    Location
    • Region: Simpsonville
    • Subdivision: Kingsbridge

    Price history

    DateEventPrice
    3/6/2026Sold$1,305,000+2%$264/sqft
    Source: Greater Greenville AOR #1580510 Report a problem
    2/2/2026Contingent$1,279,000$259/sqft
    Source: Greater Greenville AOR #1580510 Report a problem
    1/31/2026Listed for sale$1,279,000+55.4%$259/sqft
    Source: Greater Greenville AOR #1580510 Report a problem
    3/10/2021Sold$823,111+0.5%$167/sqft
    Source: Greater Greenville AOR #1435811 Report a problem
    1/24/2021Pending sale$819,000$166/sqft
    Source: Greater Greenville AOR #1435811 Report a problem
    1/22/2021Listed for sale$819,000+754.3%$166/sqft
    Source: Greater Greenville AOR #1435811 Report a problem
    10/23/2002Sold$95,865+7.1%$19/sqft
    Source: Public Record Report a problem
    9/20/2001Sold$89,500$18/sqft
    Source: Public Record Report a problem

    Public tax history

    YearProperty taxesTax assessment
    2024$4,587 -1.6%$780,040
    2023$4,662 +4.9%$780,040
    2022$4,444 +20.7%$780,040 +11.5%
    2021$3,682 +10%$699,730 +14.1%
    2020$3,348 -0.1%$613,250
    2019$3,350 -5.2%$613,250
    2018$3,534 $613,250 +2400%
    2017$3,534 +0.6%$24,530 -96%
    2016$3,514 +4%$613,250
    2015$3,380 +0.3%$613,250 +0.6%
    2014$3,368 +1%$609,730
    2013$3,335 +3.4%$609,730
    2012$3,225 --
    2011$3,225 --
    2010$3,225 --
    2009-- --
    2008-- --
    2007-- --
    2006-- --
    2005-- --
    2004-- --
    2003-- --
    2002-- --
    2001-- --

    Find assessor info on the county website

    Neighborhood: 29681

    Nearby schools

    GreatSchools rating
    Schools provided by the listing agent
    • Elementary: Oakview
    • Middle: Beck
    • High: J. L. Mann

    Source: Greater Greenville AOR. This data may not be complete. We recommend contacting the local school district to confirm school assignments for this home.

    Get a cash offer in 3 minutes
    Find out how much your home could sell for in as little as 3 minutes with a no-obligation cash offer.
    Estimated market value
    $1,313,400
    Get a cash offer in 3 minutes
    Find out how much your home could sell for in as little as 3 minutes with a no-obligation cash offer.
    Estimated market value
    $1,313,400